5,000 SQ FT OF TOTAL LIVING SPACE OFFERING EXCEPTIONAL WATERFRONT LUXURY. This stunning newly built home showcases high-end finishes throughout and comes with the added peace of mind of a Tarion New Home Warranty. Nestled on the beautiful Severn River, enjoy direct boating access to the renowned Trent-Severn Waterway and the vast network of lakes beyond. Designed for both comfort and entertaining, the home features an oversized finished 32' x 24' garage, 200-amp service, and the option for a fully heated driveway. Enjoy over 1,000 sq ft of outdoor living space overlooking the water, with panoramic views from nearly every room. The executive chef's kitchen and luxurious primary ensuite feature heated floors, while the spa-inspired ensuite includes a freestanding Jacuzzi tub. Premium oversized appliances and a WiFi-enabled smart home system control heating, cooling, sprinklers, appliances, and garage doors.The grand great room showcases exposed wood beams and soaring windows that flood the home with natural light and capture breathtaking waterfront views. A second interlocking patio provides the perfect space for a future hot tub, outdoor kitchen, or custom entertaining area. The fully finished basement offers generous flexible living space, while professional landscaping and natural armour stone complete this remarkable waterfront retreat-just 80 minutes from Toronto and 15 minutes from Orillia.
For sale
C$3,295,000
4608 Trent Trl, Severn, ON L0K 2B0
4beds
3baths
Single Family Residence
Built in ----
0 Square Feet Lot
$-- Zestimate®
C$--/sqft
C$-- HOA
What's special
High-end finishes throughoutLuxurious primary ensuiteHeated floorsSpa-inspired ensuiteFreestanding jacuzzi tubPremium oversized appliancesGrand great room
- 47 days |
- 13 |
- 0 |
Zillow last checked:
Listing updated:
Listed by:
Royal LePage Lakes Of Muskoka - Clarke Muskoka Realty
Source: TRREB,MLS®#: S13415720 Originating MLS®#: One Point Association of REALTORS
Originating MLS®#: One Point Association of REALTORSFacts & features
Interior
Bedrooms & bathrooms
- Bedrooms: 4
- Bathrooms: 3
Primary bedroom
- Level: Main
- Dimensions: 5.92 x 4.7
Bedroom
- Level: Main
- Dimensions: 4.74 x 2.82
Heating
- Forced Air, Gas
Cooling
- Central Air
Features
- In-Law Suite, Other
- Basement: Partially Finished
- Has fireplace: Yes
Interior area
- Living area range: 3000-3500 null
Property
Parking
- Total spaces: 12
- Parking features: Covered, Garage Door Opener
- Has garage: Yes
Features
- Stories: 2
- Exterior features: Private Dock
- Pool features: None
- Water view: Direct
- On waterfront: Yes
- Waterfront features: Dock, Waterfront-Not Deeded, Direct, River
- Body of water: Trent Severn River
Lot
- Size: 0 Square Feet
- Features: River/Stream
Details
- Parcel number: 586050096
Construction
Type & style
- Home type: SingleFamily
- Property subtype: Single Family Residence
Materials
- Vinyl Siding
- Foundation: Concrete
- Roof: Asphalt Shingle
Utilities & green energy
- Sewer: Septic
Community & HOA
Location
- Region: Severn
Financial & listing details
- Annual tax amount: C$1,447
- Date on market: 6/8/2026
Royal LePage Lakes Of Muskoka - Clarke Muskoka Realty
Royal LePage Lakes Of Muskoka - Clarke Muskoka Realty
By pressing Contact Agent, you agree that the real estate professional identified above may call/text you about your search, which may involve use of automated means and pre-recorded/artificial voices. You don't need to consent as a condition of buying any property, goods, or services. Message/data rates may apply. You also agree to our Terms of Use. Zillow does not endorse any real estate professionals. We may share information about your recent and future site activity with your agent to help them understand what you're looking for in a home.
Price history
Price history is unavailable.
Public tax history
Tax history is unavailable.
Climate risks
Neighborhood: L0K
Nearby schools
GreatSchools rating
No schools nearby
We couldn't find any schools near this home.
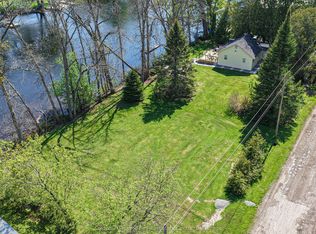
- C$889,0000.41 Square Feet4590 Trent Trl, Severn, ON L0K2B0Lot/Land
- C$699,0002 bd1 ba-- sqft1079 Severn River Rd, Gravenhurst, ON P0E1N0For Sale
- C$789,9003 bd2 ba-- sqft1057 Severn River Rd, Gravenhurst, ON P0E1N0For Sale

- C$719,0003 bd1 ba-- sqft4654 Iron Bridge Ln, Severn, ON P0E1N0For Sale

- C$699,9002 bd1 ba-- sqft1123 Severn River Rd, Gravenhurst, ON P0E1N0For Sale
- C$950,0007 bd7 ba-- sqft1002 Cowbell Ln, Gravenhurst, ON P0E1N0For Sale
- C$799,0002 bd2 ba-- sqft1012 Cowbell Ln, Gravenhurst, ON P0E1N0For Sale
- C$545,0003 bd3 ba1.6k sqft1016 Manson Ln, Gravenhurst, ON P0E1N0Sold
Similar homes
- C$2,695,0006 bd3 ba-- sqft7583 Oak Point Rd, Ramara, ON L0K 2B0For Sale
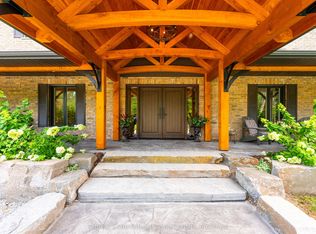 MLS ID #S13546682, Sotheby's International Realty Canada. TRREB
 - C$1,778,8004 bd4 ba-- sqft1017 Davis Dr, Gravenhurst, ON P0E 1N0For Sale
 MLS ID #X13212286, NEST SEEKERS INTERNATIONAL REAL ESTATE. TRREB
 - C$3,295,0003 bd3 ba-- sqft99 Creighton St, Ramara, ON L3V 1B4For Sale
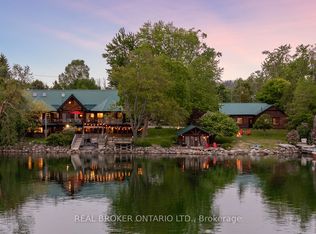 MLS ID #S13548536, REAL BROKER ONTARIO LTD.. TRREB
 - C$1,649,9003 bd3 ba-- sqft2504 Fairgrounds Rd, Ramara, ON L0K 2B0For Sale
 MLS ID #S13427042, RE/MAX HALLMARK PEGGY HILL GROUP REALTY. TRREB
 - C$2,880,0004 bd5 ba-- sqft1656 Muskoka Beach Rd, Bracebridge, ON P1P 1R1For SaleMLS ID #X13603458, RE/MAX Professionals North. TRREB
- C$1,799,0005 bd4 ba-- sqft3686 Portage Bay Rd, Ramara, ON L0K 2B0For SaleMLS ID #S13462916, RE/MAX HALLMARK PEGGY HILL GROUP REALTY. TRREB
- C$2,849,0006 bd3 ba-- sqft1069 White Eagle Rd, Gravenhurst, ON P1P 1R3For SaleMLS ID #X13099660, CV Real Estate. TRREB
- C$3,999,9004 bd6 ba-- sqft28 Maple Dr, Orillia, ON L3V 3W2For SaleMLS ID #S13582762, RE/MAX RIGHT MOVE. TRREB
- C$1,899,9993 bd3 ba-- sqft1935 McLeod Dr, Severn, ON P0E 1N0For SaleMLS ID #S13121592, RE/MAX RIGHT MOVE. TRREB
- C$3,299,9003 bd3 ba-- sqft1054 Brydons Bay Rd, Gravenhurst, ON P1P 1R1For SaleMLS ID #X13129310, Re/Max Professionals North. TRREB
- C$3,099,9904 bd4 ba-- sqft1189 Woodland Dr, Oro Medonte, ON L3V 0R8For SaleMLS ID #S13499698, RE/MAX RIGHT MOVE. TRREB
- C$2,699,0004 bd3 ba-- sqft3316 Point Bush Ct, Severn, ON L0K 1S0For SaleMLS ID #S13082362, ROYAL LEPAGE FIRST CONTACT REALTY. TRREB
- C$3,380,0004 bd4 ba-- sqft1754 Pappy Gill Ln, Severn, ON L0K 1E0For SaleMLS ID #S13106296, ROYAL LEPAGE RCR REALTY. TRREB
- C$3,999,9994 bd4 ba7.9k sqft1521 Mily Ln, Severn, ON L0KNew ConstructionMLS ID #40829871, Lewis Weinerman, Broker of Record, Platinum Lion Realty Inc.. ITSO
- C$2,845,0004 bd3 ba-- sqft1111 Lakeshore Dr, Gravenhurst, ON P1P 1R2For SaleMLS ID #X12914146, CV Real Estate. TRREB
- C$3,145,0004 bd2 ba-- sqft1074 Cooks Rd, Gravenhurst, ON P1P 1R3For SaleMLS ID #X13149792, SOTHEBY'S INTERNATIONAL REALTY CANADA. TRREB
- C$1,799,0005 bd5 ba-- sqft3625 Fairgrounds Rd, Severn, ON L3V 0Y2For SaleMLS ID #S13564826, RE/MAX RIGHT MOVE. TRREB
- C$3,995,0006 bd5 ba-- sqft354 Brewery Ln, Orillia, ON L3V 7H8For SaleMLS ID #S13514876, FARIS TEAM REAL ESTATE. TRREB
- C$1,699,9504 bd4 ba-- sqft2645 Warminster Rd, Severn, ON L3V 7C6For SaleMLS ID #S13598622, PARKER COULTER REALTY BROKERAGE INC.. TRREB
- C$2,499,0003 bd2 ba-- sqft1213 Taylor Line, Severn, ON L0K 1E0For SaleMLS ID #S12902964, KELLER WILLIAMS EXPERIENCE REALTY. TRREB
