DECOMMISSIONED Train Bridge! $100k in Recent Upgrades - All New Modern Windows & Front Door. Welcome to Oak Point Estate - featured on Lakefront Luxury! Tucked away on a peaceful & calm inlet of the Trent-Severn Waterway, this extraordinary waterfront property offers tranquil views of Lake Couchiching from your own private dock. Set on over an acre of beautifully manicured grounds at the end of a quiet cul-de-sac, just minutes from downtown Washago, this 4,500+ sq ft residence features 5+1 bedrooms and 3 bathrooms, thoughtfully designed for both everyday living and exceptional entertaining. Adding to its character, the nearby decommissioned train bridge is a nod to Washago's rail history-no noise, just distinctive charm. Inside, soaring ceilings and an open-concept layout showcase acacia hardwood floors, granite accents, skylights, and a striking custom spiral staircase. The chef-inspired kitchen is the heart of the home, complete with built-in appliances, an impressive 10-seat island, and seamless access to the professional granite BBQ area and expansive lakeside dining decks. Comfort and functionality continue with heated bathroom floors, upper-level laundry, in-law suite potential, GenerLink backup power, and a radiant-heated garage. Outdoor living here is truly unmatched: 9-car garage plus a 14' x 50' carport, stamped concrete front porch and granite firepit, screened Muskoka room and hot tub gazebo, heated treehouse bunkie with loft, granite pathways throughout the property. At the water's edge, enjoy a 66-foot dock with power and water, swim-up seating, sandy beach entry, and deep-water mooring. Entertain effortlessly with your own lakeside tiki bar-all set against breathtaking waterfront views. Whether you're seeking year-round luxury living or an elevated weekend retreat, this property delivers. Located just 5 minutes to Hwy 11 and approx 90 minutes to the GTA. Experience THE lifestyle - book your private showing today.
For sale
C$2,695,000
7583 Oak Point Rd, Ramara, ON L0K 2B0
6beds
3baths
Single Family Residence
Built in ----
1 Square Feet Lot
$-- Zestimate®
C$--/sqft
C$-- HOA
What's special
- 20 days |
- 42 |
- 0 |
Zillow last checked:
Listing updated:
Listed by:
Sotheby's International Realty Canada
Source: TRREB,MLS®#: S13546682 Originating MLS®#: One Point Association of REALTORS
Originating MLS®#: One Point Association of REALTORSFacts & features
Interior
Bedrooms & bathrooms
- Bedrooms: 6
- Bathrooms: 3
Primary bedroom
- Level: Second
- Dimensions: 7.41 x 5.5
Bathroom
- Level: Main
- Dimensions: 1.5 x 2.42
Kitchen
- Level: Main
- Dimensions: 3.85 x 6.49
Mud room
- Level: Main
- Dimensions: 3.6 x 4.94
Heating
- Forced Air, Propane
Cooling
- Central Air
Appliances
- Included: Built-In Oven, Countertop Range, Disposal, Water Heater Owned
Features
- Central Vacuum, In-Law Capability, Workbench
- Basement: None
- Has fireplace: Yes
- Fireplace features: Propane
Interior area
- Living area range: 3500-5000 null
Video & virtual tour
Property
Parking
- Total spaces: 29
- Parking features: Circular Driveway, Garage Door Opener
- Has garage: Yes
Features
- Stories: 2
- Patio & porch: Deck, Enclosed
- Exterior features: Landscaped, Lawn Sprinkler System, Year Round Living, Fishing, Private Dock
- Pool features: None
- Has spa: Yes
- Spa features: Hot Tub
- Has view: Yes
- View description: Beach, Water, Trees/Woods
- Has water view: Yes
- Water view: Beach,Water,Direct
- Waterfront features: Beach Front, Dock, Direct, Lake
- Body of water: Lake Couchiching
Lot
- Size: 1 Square Feet
- Features: Beach, Cul de Sac/Dead End, Lake Access, Marina, Waterfront, School Bus Route, Irregular Lot
- Topography: Flat,Dry
Details
- Additional structures: Other
- Parcel number: 00000000
- Other equipment: Generator - Partial, Ventilation System
Construction
Type & style
- Home type: SingleFamily
- Property subtype: Single Family Residence
Materials
- Brick
- Foundation: Concrete Block
- Roof: Asphalt Shingle
Utilities & green energy
- Sewer: Septic
- Water: Lake/River, Sediment Filter, Water System
- Utilities for property: Cell Services, Garbage Pickup, Recycling Pickup, Internet High Speed, Cable Available, Phone Available
Community & HOA
Community
- Security: Security System
Location
- Region: Ramara
Financial & listing details
- Annual tax amount: C$13,132
- Date on market: 7/10/2026
Sotheby's International Realty Canada
Sotheby's International Realty Canada
By pressing Contact Agent, you agree that the real estate professional identified above may call/text you about your search, which may involve use of automated means and pre-recorded/artificial voices. You don't need to consent as a condition of buying any property, goods, or services. Message/data rates may apply. You also agree to our Terms of Use. Zillow does not endorse any real estate professionals. We may share information about your recent and future site activity with your agent to help them understand what you're looking for in a home.
Price history
Price history is unavailable.
Public tax history
Tax history is unavailable.
Climate risks
Neighborhood: L0K
Nearby schools
GreatSchools rating
No schools nearby
We couldn't find any schools near this home.
- C$349,000-- bd-- ba-- sqft7682 Oak Point Rd, Ramara, ON L0K2B0For Sale

- C$649,9003 bd2 ba-- sqft8128 Rama Rd, Ramara, ON L0K2B0For Sale
- C$224,9001.14 Square Feet7509 Baldwin Ln, Ramara, ON L0K2B0Lot/Land
- C$1,150,0004 bd2 ba-- sqft7712 Oak Point Rd S, Ramara, ON L0K2B0For Sale
- C$--3 bd2 ba2.4k sqft8149 Rama Rd, Ramara, ON L0K2B0Off Market
- C$1,024,0003 bd1 ba-- sqft7672 Doner Dr, Ramara, ON L0K2B0For Sale
- C$1,499,9003 bd3 ba-- sqft7426 Island View St, Ramara, ON L0K2B0For Sale
- C$599,9002.741 Acres3447 McClelland Rd, Severn, ON L0K2B0Lot/Land
Similar homes
- C$1,499,9005 bd4 ba-- sqft3371 Lake Street George Blvd, Severn, ON L0K 2B0For Sale
 MLS ID #S13576368, CENTURY 21 B.J. ROTH REALTY LTD., BROKERAGE. TRREB
 - C$1,349,9005 bd4 ba-- sqft7701 Doner Dr, Ramara, ON L0K 2B0For Sale
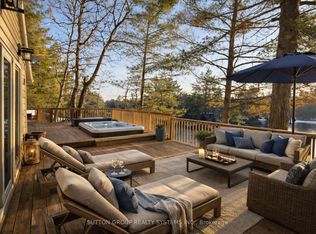 MLS ID #S12878940, SUTTON GROUP REALTY SYSTEMS INC.. TRREB
 - C$1,499,9003 bd3 ba-- sqft7426 Island View St, Ramara, ON L0K 2B0For Sale
 MLS ID #S13451410, CENTURY 21 B.J. ROTH REALTY LTD., BROKERAGE. TRREB
 - C$1,799,0005 bd4 ba-- sqft3686 Portage Bay Rd, Ramara, ON L0K 2B0For Sale
 MLS ID #S13462916, RE/MAX HALLMARK PEGGY HILL GROUP REALTY. TRREB
 - C$3,295,0004 bd3 ba-- sqft4608 Trent Trl, Severn, ON L0K 2B0For SaleMLS ID #S13415720, Royal LePage Lakes Of Muskoka - Clarke Muskoka Realty. TRREB
- C$2,680,0005 bd5 ba-- sqft10 Misty Ct, Ramara, ON L0K 1B0For SaleMLS ID #S13060582, SUTTON GROUP INCENTIVE REALTY INC.. TRREB
- C$2,490,0006 bd6 ba-- sqft465 Mooney Cres, Orillia, ON L3V 6R5For SaleMLS ID #S13464810, RE/MAX HALLMARK CHAY REALTY. TRREB
- C$1,649,9003 bd3 ba-- sqft2504 Fairgrounds Rd, Ramara, ON L0K 2B0For SaleMLS ID #S13427042, RE/MAX HALLMARK PEGGY HILL GROUP REALTY. TRREB
- C$1,485,0005 bd3 ba-- sqft1037 Rockcastle Rd, Gravenhurst, ON P0E 1N0For SaleMLS ID #X13572978, FARIS TEAM REAL ESTATE. TRREB
- C$1,378,8005 bd3 ba-- sqft1104 Xavier St, Gravenhurst, ON P0E 1G0For SaleMLS ID #X13607442, KELLER WILLIAMS EXPERIENCE REALTY. TRREB
- C$2,999,9004 bd4 ba-- sqft1189 Woodland Dr, Oro Medonte, ON L3V 0R8For SaleMLS ID #S13607388, RE/MAX RIGHT MOVE. TRREB
- C$1,879,0006 bd3 ba-- sqft345 Brewery Ln, Orillia, ON L3V 7H6For SaleMLS ID #S13229844, Canadian Living Realty Inc.. TRREB
- C$2,880,0004 bd5 ba-- sqft1656 Muskoka Beach Rd, Bracebridge, ON P1P 1R1For SaleMLS ID #X13603458, RE/MAX Professionals North. TRREB
- C$2,549,0005 bd4 ba-- sqft759 Broadview Ave E, Orillia, ON L3V 6P1For SaleMLS ID #S12844718, RE/MAX RIGHT MOVE. TRREB
- C$2,499,0003 bd2 ba-- sqft1213 Taylor Line, Severn, ON L0K 1E0For SaleMLS ID #S12902964, KELLER WILLIAMS EXPERIENCE REALTY. TRREB
- C$2,988,0005 bd2 ba-- sqft51 Balsam Rd, Ramara, ON L3V 0K8For SaleMLS ID #S13061400, LACEBY REAL ESTATE LIMITED. TRREB
- C$3,995,0006 bd4 ba-- sqft1615 Muskoka Rd N, Gravenhurst, ON P1P 1R4For SaleMLS ID #X13617798, Harvey Kalles Real Estate Ltd.. TRREB
- C$1,799,0005 bd5 ba-- sqft3625 Fairgrounds Rd, Severn, ON L3V 0Y2For SaleMLS ID #S13564826, RE/MAX RIGHT MOVE. TRREB
- C$3,295,0003 bd3 ba-- sqft99 Creighton St, Ramara, ON L3V 1B4For SaleMLS ID #S13548536, REAL BROKER ONTARIO LTD.. TRREB
- C$1,778,8004 bd4 ba-- sqft1017 Davis Dr, Gravenhurst, ON P0E 1N0For SaleMLS ID #X13212286, NEST SEEKERS INTERNATIONAL REAL ESTATE. TRREB
