Enjoy waterfront living year-round in this renovated, furnished, move-in-ready home with direct boat access to Lake Couchiching and the Trent-Severn Waterway. Set on a quiet dead-end road among a small collection of homes, this private property offers approximately 75 feet of frontage and 370 feet of depth, with a west-facing dock and deck perfectly positioned for sunset views. The clear water at the dock is approximately 10 feet deep, and the Rama Road bridge leads directly out to the lake. Built on granite rock, the home offers peace of mind with no sump pump required. Inside, you'll find 3 bedrooms, a den, and a mudroom, giving you flexible space for guests, hobbies, storage, or a workshop. Recent updates include a new Lennox 2-stage furnace with warranty, exterior windows and doors, drywall, luxury vinyl flooring, kitchen, bathroom, shingles, septic pump, water pump, closet doors, solid pine board and batten exterior, and added attic insulation, with the septic inspected and two water options available from the river or drilled well. Close to shopping, gas, restaurants, LCBO, emergency services, and minutes from Highway 11, this peaceful waterfront setting is also about an hour from the GTA. Watch swans, ducks, geese, and even the occasional moose pass by, and enjoy a four-season retreat with income potential. Renovation finishing touches are underway and will be completed shortly.
For sale
C$1,024,000
7672 Doner Dr, Ramara, ON L0K 2B0
3beds
1baths
Single Family Residence
Built in ----
0.64 Acres Lot
$-- Zestimate®
C$--/sqft
C$-- HOA
What's special
Renovated furnished move-in-ready homeQuiet dead-end roadPrivate propertyBuilt on granite rockExterior windows and doorsLuxury vinyl flooringCloset doors
- 78 days |
- 12 |
- 0 |
Zillow last checked:
Listing updated:
Listed by:
FAIR AGENT REALTY
Source: TRREB,MLS®#: S13067848 Originating MLS®#: London and St. Thomas Association of REALTORS
Originating MLS®#: London and St. Thomas Association of REALTORSFacts & features
Interior
Bedrooms & bathrooms
- Bedrooms: 3
- Bathrooms: 1
Primary bedroom
- Level: Main
- Dimensions: 10'10 X 15'6
Bedroom
- Level: Main
- Dimensions: 8'9 X 9'10
Bedroom
- Level: Main
- Dimensions: 9'1 X 9'5
Bathroom
- Level: Main
- Dimensions: 3.12 x 2.34
Den
- Level: Main
- Dimensions: 2.87 x 1.7
Dining room
- Level: Main
- Dimensions: 15'8 X 9
Kitchen
- Level: Main
- Dimensions: 12'6 X 17'10
Living room
- Level: Main
- Dimensions: 32'9 X 13
Mud room
- Level: Main
- Dimensions: 18'4 X 7'4 (MUD RM)
Heating
- Forced Air, Propane
Cooling
- Central Air
Appliances
- Included: Water Heater Owned
Features
- Upgraded Insulation, Workbench
- Basement: Partial,Unfinished
- Has fireplace: No
Interior area
- Living area range: 1500-2000 null
Property
Parking
- Total spaces: 9
- Parking features: Garage
- Has garage: Yes
Features
- Patio & porch: Deck
- Exterior features: Landscaped, Year Round Living, Private Dock
- Pool features: None
- Has view: Yes
- View description: River
- Has water view: Yes
- Water view: River,Direct
- Waterfront features: Dock, Direct, River
- Body of water: Green River
Lot
- Size: 0.64 Acres
- Features: Cul de Sac/Dead End, Lake Access, River/Stream, School Bus Route, Rec./Commun.Centre
Details
- Parcel number: 587000070
- Other equipment: Propane Tank, Sewage Pump
Construction
Type & style
- Home type: SingleFamily
- Architectural style: Bungalow
- Property subtype: Single Family Residence
- Attached to another structure: Yes
Materials
- Board & Batten, Wood
- Foundation: Block
- Roof: Asphalt Shingle
Utilities & green energy
- Sewer: Septic
- Water: Drilled Well, Lake/River
Community & HOA
Location
- Region: Ramara
Financial & listing details
- Annual tax amount: C$3,194
- Date on market: 5/1/2026
FAIR AGENT REALTY
FAIR AGENT REALTY
By pressing Contact Agent, you agree that the real estate professional identified above may call/text you about your search, which may involve use of automated means and pre-recorded/artificial voices. You don't need to consent as a condition of buying any property, goods, or services. Message/data rates may apply. You also agree to our Terms of Use. Zillow does not endorse any real estate professionals. We may share information about your recent and future site activity with your agent to help them understand what you're looking for in a home.
Price history
Price history is unavailable.
Public tax history
Tax history is unavailable.
Climate risks
Neighborhood: L0K
Nearby schools
GreatSchools rating
No schools nearby
We couldn't find any schools near this home.
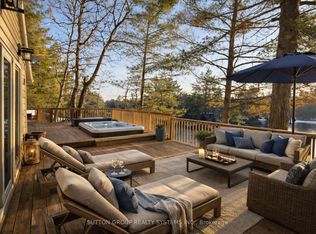
- C$1,349,9005 bd4 ba-- sqft7701 Doner Dr, Ramara, ON L0K2B0For Sale
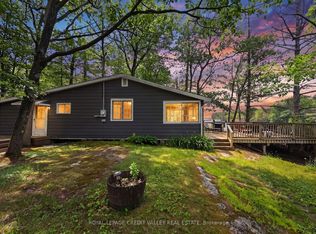
- C$--3 bd2 ba2.4k sqft8149 Rama Rd, Ramara, ON L0K2B0Off Market

- C$649,9003 bd2 ba-- sqft8128 Rama Rd, Ramara, ON L0K2B0For Sale
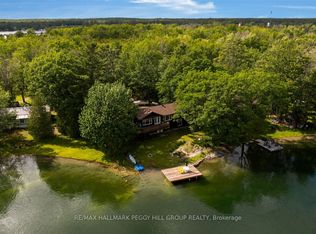
- C$948,0005 bd2 ba-- sqft7661 Somerset Park, Ramara, ON L0K2B0For Sale
- C$785,0004 bd2 ba-- sqft8272 Rama Rd N, Ramara, ON L0K2B0For Sale
- C$1,150,0004 bd2 ba-- sqft7712 Oak Point Rd S, Ramara, ON L0K2B0For Sale
- C$349,000-- bd-- ba-- sqft7682 Oak Point Rd, Ramara, ON L0K2B0For Sale
- C$930,0004 bd2 ba1.6k sqft7817 Oakridge Dr, Ramara, ON L0K2B0Sold
Similar homes
- C$948,0005 bd2 ba-- sqft7661 Somerset Park, Ramara, ON L0K 2B0For SaleMLS ID #S13578098, RE/MAX HALLMARK PEGGY HILL GROUP REALTY. TRREB
- C$1,319,0003 bd3 ba-- sqft7847 Oakridge Dr, Ramara, ON L0K 2B0For Sale
 MLS ID #S13578442, KELLER WILLIAMS EXPERIENCE REALTY. TRREB
 - C$720,0003 bd2 ba-- sqft7516 Island Cres W, Ramara, ON L0K 2B0For Sale
 MLS ID #S13477520, KELLER WILLIAMS EXPERIENCE REALTY. TRREB
 - C$1,349,9005 bd4 ba-- sqft7701 Doner Dr, Ramara, ON L0K 2B0For SaleMLS ID #S12878940, SUTTON GROUP REALTY SYSTEMS INC.. TRREB
- C$699,9994 bd2 ba-- sqft2917 Fairgrounds Rd, Ramara, ON L0K 2B0For SaleMLS ID #S13567756, RE/MAX HALLMARK PEGGY HILL GROUP REALTY. TRREB
- C$749,0004 bd2 ba-- sqft7229 Davy Dr, Ramara, ON L0K 2B0For SaleMLS ID #S13123932, ENGEL & VOLKERS TORONTO CITY. TRREB
- C$785,0004 bd2 ba-- sqft8272 Rama Rd N, Ramara, ON L0K 2B0For SaleMLS ID #S13220072, RE/MAX RIGHT MOVE. TRREB
- C$1,088,0003 bd2 ba-- sqft7696 S River Rd, Ramara, ON L3V 0L4For SaleMLS ID #S13472328, CENTURY 21 PEOPLE`S CHOICE REALTY INC.. TRREB
- C$539,9002 bd1 ba-- sqft7498 Island Cres, Ramara, ON L0K 2B0For SaleMLS ID #S13542264, RE/MAX HALLMARK PEGGY HILL GROUP REALTY. TRREB
- C$719,0003 bd1 ba-- sqft4654 Iron Bridge Ln, Severn, ON P0E 1N0For SaleMLS ID #S13566664, FARIS TEAM REAL ESTATE. TRREB
- C$649,9003 bd2 ba-- sqft3637 Southwood Beach Blvd, Ramara, ON L0K 2B0For SaleMLS ID #S13423468, COLDWELL BANKER THE REAL ESTATE CENTRE. TRREB
- C$799,7004 bd1 ba-- sqft1226 Baseline Rd, Gravenhurst, ON P0E 1N0For SaleMLS ID #X13473798, FARIS TEAM REAL ESTATE. TRREB
- C$875,0003 bd2 ba-- sqft2293 Hampshire Mills Line, Severn, ON L3V 0Y5For SaleMLS ID #S13578698, RE/MAX HALLMARK PEGGY HILL GROUP REALTY. TRREB
- C$999,0005 bd2 ba-- sqft8 South St W, Orillia, ON L3V 3S9For SaleMLS ID #S13130062, SUTTON GROUP-ADMIRAL REALTY INC.. TRREB
- C$849,9003 bd3 ba-- sqft7 Sandlewood Trl, Ramara, ON L0K 1B0For SaleMLS ID #S13580662, RE/MAX HALLMARK PEGGY HILL GROUP REALTY. TRREB
- C$659,9003 bd2 ba-- sqft3332 Cleveland Ave, Severn, ON L3V 0V9For SaleMLS ID #S13551580, Century 21 B.J. Roth Realty Ltd.. TRREB
- C$749,5002 bd1 ba-- sqft5171 Severn Pines Cres, Severn, ON L0K 2B0For SaleMLS ID #S13173318, RIGHT AT HOME REALTY INC.. TRREB
- C$899,0005 bd4 ba-- sqft141 Bayshore Dr, Ramara, ON L0K 1B0For SaleMLS ID #S13539914, KATE WHITE, Salesperson. TRREB
- C$789,0004 bd2 ba-- sqft12 Patricia Dr, Ramara, ON L3V 6N1For SaleMLS ID #S13486300, CENTURY 21 B.J. ROTH REALTY LTD., BROKERAGE. TRREB
- C$989,0004 bd4 ba-- sqft135 Forest Glen Dr, Gravenhurst, ON P1P 1A1For SaleMLS ID #X13160066, FARIS TEAM REAL ESTATE. TRREB
