PEACEFUL COUNTRY RETREAT ON OVER HALF AN ACRE WITH TIMELESS CHARM! Nestled peacefully on a mature, half-acre lot, this enchanting 2-storey home is a true haven for those seeking both charm and functionality. Located just minutes from Severn's amenities, including parks, shopping, dining, a community centre, recreational activities, a marina, and the train station, you'll enjoy both rural serenity and urban convenience. Surrounded by lush, well-established gardens bursting with vibrant flowers and greenery, the property offers an idyllic outdoor escape. A detached double carport and a driveway with space for 10+ vehicles provide ample parking, while a spacious 20 x 16 ft shop is ready to accommodate your projects or extra storage needs. Unwind year-round in the relaxing hot tub or take in the fresh air from the delightful screened-in verandah. Inside, the home exudes original character and timeless charm. The eat-in-country kitchen features warm wood cabinetry and generous counter space and leads to a formal dining room with elegant French doors, perfect for hosting gatherings. The cozy living room is highlighted by a propane fireplace with a stone surround, creating the ultimate relaxing space. A main floor laundry/mudroom adds practicality to daily living. Upstairs, you'll find three bright and spacious bedrooms, including a primary suite served by a 2-piece ensuite. This home masterfully combines timeless character, modern comfort, and everyday convenience, offering a quiet retreat away from the city while remaining close to nearby amenities. Embrace a lifestyle rich in charm, surrounded by peaceful serenity and natural beauty. Don't miss the opportunity to make this captivating property your new #HomeToStay!
Sold for $545,000
C$545,000
1016 Manson Ln, Gravenhurst, ON P0E 1N0
3beds
1,620sqft
Single Family Residence, Residential
Built in 1890
0.54 Acres Lot
$-- Zestimate®
C$336/sqft
C$4,356 Estimated rent
Home value
Not available
Estimated sales range
Not available
Not available
Owner options
List your home for rent
C$4,356/mo
Rent Zestimate®
Find your next renter with Zillow Rental Manager. Plus, with online applications, you can quickly screen prospective tenants – for free.
C$4,356/mo
Rent Zestimate®
Refinance and save
C$2,304/mo
Est. payment
Refinancing to a lower rate could help reduce your monthly payments and save thousands over the life of the loan.
C$2,304/mo
Est. payment
Explore your selling options
Work with a Zillow partner agent
Leverage their expertise and Zillow's premium Showcase listings to get your home seen by more buyers.
Get startedList with your own agent
Get your home in front of millions of buyers by listing it on Zillow.
Learn how to do itSell it yourself
Take full control of how buyers see your home on Zillow by listing For Sale by Owner (FSBO).
List your homeWhat's special
Zillow last checked:
Listing updated:
Listed by:
Peggy Hill, Salesperson,
Re/Max Hallmark Peggy Hill Group Realty Brokerage,
Tanya Welsh,
Re/Max Hallmark Peggy Hill Group Realty Brokerage
Source: ITSO,MLS®#: 40689854Originating MLS®#: Barrie & District Association of REALTORS® Inc.
Facts & features
Interior
Bedrooms & bathrooms
- Bedrooms: 3
- Bathrooms: 3
- Full bathrooms: 1
- 1/2 bathrooms: 2
- Main level bathrooms: 1
Kitchen
- Level: Main
Heating
- Electric, Fireplace-Propane
Cooling
- Window Unit(s)
Appliances
- Included: Dishwasher, Dryer, Freezer, Refrigerator, Stove, Washer
Features
- Windows: Window Coverings
- Basement: Partial,Unfinished,Sump Pump
- Number of fireplaces: 1
- Fireplace features: Living Room, Propane
Interior area
- Total structure area: 1,620
- Total interior livable area: 1,620 sqft
- Finished area above ground: 1,620
Property
Parking
- Total spaces: 12
- Parking features: Carport
- Garage spaces: 2
- Uncovered spaces: 10
Features
- Patio & porch: Deck, Porch, Enclosed
- Exterior features: Landscaped, Privacy
- Has spa: Yes
- Spa features: Hot Tub, Heated
- Has view: Yes
- View description: Forest, Trees/Woods
- Waterfront features: Access to Water
- Frontage type: East
- Frontage length: 112.66
Lot
- Size: 0.54 Acres
- Dimensions: 157.98 x 112.66
- Features: Rural, Irregular Lot, Corner Lot, Place of Worship, Schools, Shopping Nearby, Skiing
Details
- Additional structures: Workshop
- Parcel number: 480420635
- Zoning: RC-4
- Other equipment: Hot Tub Equipment
Construction
Type & style
- Home type: SingleFamily
- Architectural style: Two Story
- Property subtype: Single Family Residence, Residential
Materials
- Aluminum Siding, Board & Batten Siding
- Foundation: Block
- Roof: Metal
Condition
- 100+ Years
- New construction: No
- Year built: 1890
Utilities & green energy
- Sewer: Septic Tank
- Water: Drilled Well
Community & HOA
Community
- Security: Carbon Monoxide Detector, Smoke Detector
Location
- Region: Gravenhurst
Financial & listing details
- Price per square foot: C$336/sqft
- Annual tax amount: C$2,113
- Date on market: 1/22/2025
- Inclusions: Carbon Monoxide Detector, Dishwasher, Dryer, Freezer, Hot Tub, Hot Tub Equipment, Refrigerator, Smoke Detector, Stove, Washer, Window Coverings
Price history
| Date | Event | Price |
|---|---|---|
| 3/24/2025 | Sold | C$545,000+2.8%C$336/sqft |
Source: ITSO #40689854 Report a problem | ||
| 1/13/2025 | Listed for sale | C$529,900C$327/sqft |
Source:  TRREB #S11920285 Report a problem TRREB #S11920285 Report a problem | ||
Public tax history
Tax history is unavailable.
Neighborhood: P0E
Nearby homes
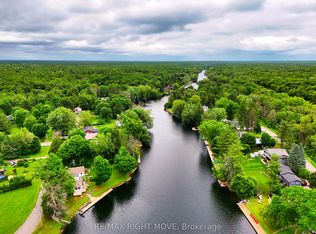
- C$799,0002 bd2 ba-- sqft1012 Cowbell Ln, Gravenhurst, ON P0E1N0For Sale
- C$899,9903 bd2 ba-- sqft1028 Cowbell Ln, Gravenhurst, ON P0E1N0For Sale

- C$799,9993 bd3 ba-- sqft4762 Severn St, Severn, ON P0E1N0For Sale
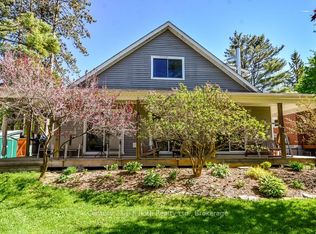
- C$589,9003 bd1 ba-- sqft24 Severn River Rd, Gravenhurst, ON P0E1N0For Sale

- C$694,0003 bd1 ba-- sqft4654 Iron Bridge Ln, Severn, ON P0E1N0For Sale
- C$765,0003 bd2 ba-- sqft1057 Severn River Rd, Gravenhurst, ON P0E1N0For Sale
- C$699,0002 bd1 ba-- sqft1079 Severn River Rd, Gravenhurst, ON P0E1N0For Sale
- C$889,0000 sqft4590 Trent Trl, Severn, ON L0K2B0Lot/Land
Nearby schools
GreatSchools rating
No schools nearby
We couldn't find any schools near this home.
Schools provided by the listing agent
- Elementary: K.P. Manson Public School/Notre Dame C.S.
- High: Gravenhurst High School/Patrick Fogarty Catholic S.S.
Source: ITSO. This data may not be complete. We recommend contacting the local school district to confirm school assignments for this home.
- Ontario
- Muskoka District Municipality
- Gravenhurst
- P0E 1N0
- 1016 Manson Ln
