FAMILY COMPOUND | Built in 2022, this expansive 9,000 sqft estate on 100 acres is ideal for multi-generational living, family compound use, or rental income potential. The property includes a custom main residence, a legal ranch-style accessory apartment with private laundry & a self-contained loft suite above a heated 4-car garage, offering exceptional flexibility. A grand foyer flows into a stunning living room featuring floor-to-ceiling windows & expansive panoramic views of the acreage. The main home features 3+2 bedrooms, 3 full & 2 half bathrooms, 9' ceilings & engineered hardwood throughout the main level. The great room showcases 19' vaulted ceilings with walk-out access to a covered deck overlooking the pool.The chef's kitchen & formal dining area are designed for entertaining, complete with quartz countertops, oversized custom island, double farmhouse sink, and premium stainless steel appliances. The primary suite is a private retreat with deck access, dual walk-in closets & a spa-inspired 5-piece ensuite featuring a soaker tub, walk-in shower, dual quartz vanity & private water closet.The walk-out lower level includes a large recreation room, two additional bedrooms & a dedicated salon with powder room, ideal for a home business, studio, or professional workspace, finished with durable vinyl plank flooring.The legal accessory apartment offers vaulted ceilings, an open-concept layout, quartz kitchen counters, private covered deck & in-suite laundry - perfect for extended family or income-generating rental use. The loft suite includes a bedroom, 4-piece bath, kitchenette & private deck for guests or independent living.The heated 4-car garage features 10' and 14' ceilings, ideal for car enthusiasts, storage, or workshop use. Outdoors, the 100-acre property supports hiking trails, hobby farming, recreational use, or a private nature retreat. Enjoy a resort-style outdoor setting with a heated 20' x 40' saltwater pool, multiple decks & expansive green space.
For sale
C$3,399,000
5385 8th Line N, Oro Medonte, ON L0K 1N0
7beds
6baths
Single Family Residence
Built in ----
-- sqft lot
$-- Zestimate®
C$--/sqft
C$-- HOA
What's special
- 79 days
- 17
- 3
Zillow last checked:
Listing updated:
Listed by:
Royal LePage Locations North
Source: TRREB,MLS®#: S13628286 Originating MLS®#: One Point Association of REALTORS
Originating MLS®#: One Point Association of REALTORSFacts & features
Interior
Bedrooms & bathrooms
- Bedrooms: 7
- Bathrooms: 6
Primary bedroom
- Level: Main
- Dimensions: 6.65 x 5.49
Bedroom
- Level: Main
- Dimensions: 4.58 x 4.51
Bedroom
- Level: Ground
- Dimensions: 4.1 x 3.51
Bedroom
- Level: Upper
- Dimensions: 4.41 x 4.04
Bedroom
- Level: Main
- Dimensions: 4.56 x 4.6
Bedroom
- Level: Lower
- Dimensions: 4.85 x 4.96
Bedroom
- Level: Lower
- Dimensions: 4.91 x 4.81
Dining room
- Level: Main
- Dimensions: 4.59 x 4.57
Exercise room
- Level: Lower
- Dimensions: 5.51 x 8.31
Family room
- Level: Main
- Dimensions: 6.53 x 5.91
Kitchen
- Level: Ground
- Dimensions: 5.49 x 2.66
Kitchen
- Level: Main
- Dimensions: 6.14 x 4.26
Laundry
- Level: Lower
- Dimensions: 2.5 x 2.23
Laundry
- Level: Main
- Dimensions: 4.12 x 2.92
Living room
- Level: Ground
- Dimensions: 3.83 x 3
Loft
- Level: Upper
- Dimensions: 7.46 x 8.39
Mud room
- Level: Main
- Dimensions: 6.45 x 3.93
Office
- Level: Main
- Dimensions: 3.22 x 4.63
Other
- Level: Lower
- Dimensions: 7.09 x 5.32
Recreation
- Level: Lower
- Dimensions: 7.87 x 11.29
Heating
- Forced Air, Propane
Cooling
- None
Appliances
- Included: Water Heater Owned, Water Softener, Water Treatment
Features
- ERV/HRV, Guest Accommodations, In-Law Suite, Primary Bedroom - Main Floor, Separate Heating Controls
- Flooring: Accessory Apartment
- Basement: Separate Entrance,Finished with Walk-Out,Full
- Has fireplace: Yes
- Fireplace features: Electric
Interior area
- Living area range: 5000 + null
Property
Parking
- Total spaces: 34
- Parking features: Private, Garage Door Opener
- Has garage: Yes
Features
- Patio & porch: Deck, Patio, Porch
- Exterior features: Privacy, Landscaped, Fishing, Private Pond
- Has private pool: Yes
- Pool features: In Ground
- Waterfront features: None
Lot
- Features: Lake/Pond, Park, School, School Bus Route, Golf, Skiing, Irregular Lot
Details
- Additional structures: Out Buildings
- Parcel number: 585230556
- Other equipment: Air Exchanger, Generator - Full, Sump Pump
Construction
Type & style
- Home type: SingleFamily
- Architectural style: Bungalow-Raised
- Property subtype: Single Family Residence
Materials
- Vinyl Siding, Stone
- Foundation: Poured Concrete
- Roof: Asphalt Shingle
Utilities & green energy
- Sewer: Septic
- Water: Drilled Well
Community & HOA
Location
- Region: Oro Medonte
Financial & listing details
- Annual tax amount: C$9,371
- Date on market: 8/1/2026
Price history
Price history is unavailable.
Public tax history
Tax history is unavailable.
Climate risks
Neighborhood: L0K
Nearby schools
GreatSchools rating
No schools nearby
We couldn't find any schools near this home.


Similar homes
- C$2,385,0004 bd4 ba-- sqft57 Alpine Dr, Oro Medonte, ON L0K 1N0New Construction
 MLS ID #S13576842, ROYAL LEPAGE IN TOUCH REALTY. TRREB
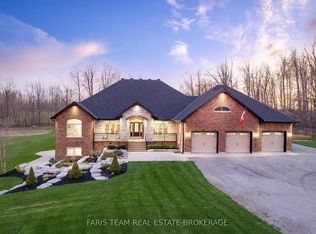
 - C$3,699,9996 bd5 ba-- sqft1450 3rd Line N, Oro Medonte, ON L0L 2L0For Sale
 MLS ID #S13566402, FARIS TEAM REAL ESTATE. TRREB
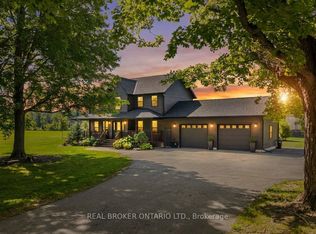
 - C$4,100,0004 bd4 ba-- sqft3750 10th Line N, Oro Medonte, ON L0K 1E0For Sale
 MLS ID #S13787930, REAL BROKER ONTARIO LTD.. TRREB
 - C$2,998,8885 bd5 ba-- sqft24 Windfield Dr W, Oro Medonte, ON L0L 2L0For Sale
 MLS ID #S13838544, KELLER WILLIAMS REFERRED URBAN REALTY. TRREB
