MIDLAND GEM WITH MODERN UPGRADES & COZY COASTAL CHARM - YOUR FAMILY’S NEXT CHAPTER STARTS HERE! Welcome to a lifestyle of comfort, charm, and outdoor adventure in Midland’s sought-after Sunnyside community. This inviting home sits on a spacious 0.25-acre lot surrounded by mature trees and lush greenery, with a large fenced area that’s ideal for families and pets. Just a short walk to Georgian Bay, scenic trails, Gawley Beach, and Pete Petterson Park, and only minutes from Bayport Marina and Midland’s lively core offering cozy cafés, restaurants, shopping, and the Midland Cultural Centre for live entertainment. Significant upgrades include a newer roof (2018) and an updated furnace with central air (2020), offering comfort and peace of mind year-round. The blue brick exterior, wraparound covered porch, and detached garage deliver timeless curb appeal, while the backyard's covered patio and firepit area offer the ultimate setting for unforgettable evenings under the stars. Inside, enjoy a stylishly updated kitchen with sleek, modern finishes, abundant cabinetry, and plenty of prep space, along with an inviting main floor living room with a fireplace, a spacious family room with walkout access, and a full 4-piece bath. Upstairs, find three generously sized bedrooms, including a primary suite with an adjoining den and another full bathroom. The dry, unfinished basement adds laundry, tons of storage, and endless potential to customize the space to suit your needs. Located in a top-rated school district with school bus service and quick access to Barrie, Awenda Provincial Park, waterfront lookouts, and countless outdoor escapes, this #HomeToStay is the ideal spot for families looking to live with ease, style, and connection to nature.
Sold for $495,000
C$495,000
1046 Harbourview Dr, Midland, ON L4R 5J4
3beds
1,479sqft
Single Family Residence, Residential
Built in 1907
0.25 Acres Lot
$-- Zestimate®
C$335/sqft
C$2,607 Estimated rent
Home value
Not available
Estimated sales range
Not available
Not available
Owner options
List your home for rent
C$2,607/mo
Rent Zestimate®
Find your next renter with Zillow Rental Manager. Plus, with online applications, you can quickly screen prospective tenants – for free.
C$2,607/mo
Rent Zestimate®
Refinance and save
C$2,093/mo
Est. payment
Refinancing to a lower rate could help reduce your monthly payments and save thousands over the life of the loan.
C$2,093/mo
Est. payment
Explore your selling options
Work with a Zillow partner agent
Leverage their expertise and Zillow's premium Showcase listings to get your home seen by more buyers.
Get startedList with your own agent
Get your home in front of millions of buyers by listing it on Zillow.
Learn how to do itSell it yourself
Take full control of how buyers see your home on Zillow by listing For Sale by Owner (FSBO).
List your homeWhat's special
Zillow last checked:
Listing updated:
Listed by:
Peggy Hill, Salesperson,
RE/MAX Hallmark Peggy Hill Group Realty Brokerage,
Jaime Darroch,
RE/MAX Hallmark Peggy Hill Group Realty Brokerage
Source: ITSO,MLS®#: 40744600Originating MLS®#: Barrie & District Association of REALTORS® Inc.
Facts & features
Interior
Bedrooms & bathrooms
- Bedrooms: 3
- Bathrooms: 2
- Full bathrooms: 2
- Main level bathrooms: 1
Other
- Level: Second
Bedroom
- Level: Second
Bedroom
- Level: Second
Bathroom
- Features: 4-Piece
- Level: Main
Bathroom
- Features: 4-Piece
- Level: Second
Den
- Level: Second
Dining room
- Level: Main
Family room
- Level: Main
Kitchen
- Level: Main
Living room
- Level: Main
Heating
- Forced Air, Natural Gas
Cooling
- Central Air
Appliances
- Included: Dishwasher, Dryer, Gas Stove, Range Hood, Refrigerator, Washer
- Laundry: Lower Level
Features
- Other
- Basement: Full,Unfinished
- Number of fireplaces: 1
- Fireplace features: Electric, Living Room
Interior area
- Total structure area: 1,479
- Total interior livable area: 1,479 sqft
- Finished area above ground: 1,479
Property
Parking
- Total spaces: 4
- Parking features: Detached Garage, Private Drive Single Wide
- Garage spaces: 1
- Uncovered spaces: 3
Features
- Patio & porch: Patio
- Exterior features: Privacy, Year Round Living
- Waterfront features: Lake/Pond
- Frontage type: North
- Frontage length: 49.88
Lot
- Size: 0.25 Acres
- Dimensions: 49.88 x 218.42
- Features: Urban, Rectangular, Beach, Hospital, Library, Marina, Park, Place of Worship, Playground Nearby, Rec./Community Centre, Schools, Shopping Nearby, Trails
Details
- Additional structures: Other
- Parcel number: 584530413
- Zoning: R5
Construction
Type & style
- Home type: SingleFamily
- Architectural style: Two Story
- Property subtype: Single Family Residence, Residential
Materials
- Brick
- Foundation: Stone
- Roof: Asphalt Shing
Condition
- 100+ Years
- New construction: No
- Year built: 1907
Utilities & green energy
- Sewer: Septic Tank
- Water: Municipal
Community & HOA
Location
- Region: Midland
Financial & listing details
- Price per square foot: C$335/sqft
- Annual tax amount: C$3,218
- Date on market: 6/24/2025
- Inclusions: Dishwasher, Dryer, Gas Stove, Range Hood, Refrigerator, Washer, Electric Fireplace.
- Exclusions: None.
Price history
| Date | Event | Price |
|---|---|---|
| 7/28/2025 | Sold | C$495,000C$335/sqft |
Source: ITSO #40744600 Report a problem | ||
Public tax history
Tax history is unavailable.
Neighborhood: L4R
Nearby homes
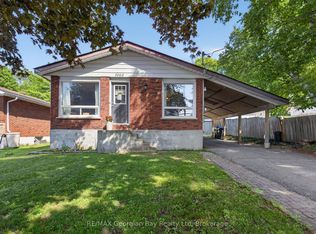
- C$559,7774 bd1 ba-- sqft1060 Harbourview Dr, Midland, ON L4R5J4For Sale
- C$329,9000.52 acres300 Centennial Dr, Midland, ON L4R5J4Lot/Land

- C$--2 bd1 ba-- sqft203 Gianetto Dr #2, Midland, ON L4R5J4Off Market
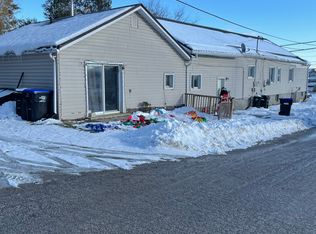
- C$199,0000.75 acres204 Gianetto Dr, Midland, ON L4R5J4Lot/Land

- C$1,699,0004 bd4 ba-- sqft409 Bayport Blvd, Midland, ON L4R0C4For Sale
- C$--2 bd3 ba1.5k sqft392 Bayport Blvd, Midland, ON L4R0C4Off Market
- C$649,9003 bd3 ba-- sqft630 Bayport Blvd, Midland, ON L4R0C4For Sale
- C$--2 bd2 ba1.1k sqft151 Marina Park Ave #3E71F34E5, Midland, ON L4R0G2Off Market
Nearby schools
GreatSchools rating
No schools nearby
We couldn't find any schools near this home.
Schools provided by the listing agent
- Elementary: Bayview P.S./Monsignor Castex C.S.
Source: ITSO. This data may not be complete. We recommend contacting the local school district to confirm school assignments for this home.
- Ontario
- Simcoe County
- Midland
- L4R 5J4
- 1046 Harbourview Dr
