Over 1.5 acres with TWO full homes, an oversized detached double garage, and a stunning custom ranch bungalow completed in December 2025 with a fully finished walkout basement, main floor laundry and an elevator accessing both levels. A rare opportunity for multi-generational living, extended family or simply having a second home on the property. The newer bungalow offers an open-concept layout with 3 bedrooms plus an additional bedroom and living space in the finished lower level. The beautiful custom kitchen features a large center island and opens to the living and dining areas with plenty of natural light and a walkout to the back deck. Designed with accessibility in mind, the home offers an elevator, wider spaces and a thoughtful layout that works for all stages of life. The second home is a beautiful 3-bedroom, 2-bath home with its own custom kitchen, massive deck and patio area and main floor laundry, giving family or guests a completely separate private place to call home. An oversized detached double garage provides plenty of room for vehicles, toys, storage or a workshop, with additional unfinished loft space above. All of this just minutes from Georgian Bay and the beach, with Midland approximately 20 minutes away. Two separate homes, a great garage and plenty of property make this an incredibly hard combination to find anywhere. Don't miss out, you won't be disappointed.
New construction
C$1,180,000
597 Lafontaine Rd W, Tiny, ON L9M 0L6
4beds
3baths
Single Family Residence
Built in ----
1 Square Feet Lot
$-- Zestimate®
C$--/sqft
C$-- HOA
What's special
- 10 days
- 23
- 1
Zillow last checked:
Listing updated:
Listed by:
Real Broker Ontario Ltd.
Source: TRREB,MLS®#: S13792864 Originating MLS®#: One Point Association of REALTORS
Originating MLS®#: One Point Association of REALTORSFacts & features
Interior
Bedrooms & bathrooms
- Bedrooms: 4
- Bathrooms: 3
Primary bedroom
- Level: Main
- Dimensions: 6.23 x 4.47
Bedroom 2
- Level: Main
- Dimensions: 3.98 x 3.98
Bedroom 3
- Level: Main
- Dimensions: 3.61 x 3.68
Bedroom 4
- Level: Lower
- Dimensions: 4.43 x 4.55
Family room
- Level: Lower
- Dimensions: 4.59 x 9.79
Foyer
- Level: Main
- Dimensions: 4.69 x 2.4
Kitchen
- Level: Main
- Dimensions: 4.69 x 3.74
Laundry
- Level: Main
- Dimensions: 2.18 x 3.73
Living room
- Level: Main
- Dimensions: 4.43 x 6.08
Recreation
- Level: Lower
- Dimensions: 27.11 x 5.42
Utility room
- Level: Lower
- Dimensions: 4.43 x 5.13
Heating
- Forced Air, Propane
Cooling
- Central Air
Appliances
- Included: Water Softener, Water Heater Owned, Water Purifier
Features
- Wheelchair Access, Storage, Primary Bedroom - Main Floor, ERV/HRV
- Flooring: Carpet Free
- Basement: Finished,Full,Other
- Has fireplace: Yes
- Fireplace features: Electric, Living Room
Interior area
- Living area range: 1500-2000 null
Video & virtual tour
Property
Parking
- Total spaces: 8
- Parking features: Private, Right Of Way
- Has garage: Yes
Accessibility
- Accessibility features: 32 Inch Min Doors, 60 Inch Turn Radius, Exterior Lift, Hallway Width 36-41 Inches, Hard/Low Nap Floors, Lever Door Handles, Multiple Entrances, Open Floor Plan, Ramped Entrance, Ramps, Raised Toilet, Roll-Under Sink, Wheelchair Access, Roll-In Shower
Features
- Patio & porch: Deck, Porch
- Exterior features: Year Round Living
- Pool features: None
- Has view: Yes
- View description: Clear, Trees/Woods
Lot
- Size: 1 Square Feet
- Features: Beach, School Bus Route, Lake/Pond, Greenbelt/Conservation, Park, Golf, Irregular Lot
- Topography: Wooded/Treed,Rolling,Flat
Details
- Additional structures: Shed
- Parcel number: 584200498
- Other equipment: Sump Pump
Construction
Type & style
- Home type: SingleFamily
- Architectural style: Bungalow-Raised
- Property subtype: Single Family Residence
Materials
- Vinyl Siding
- Foundation: Poured Concrete
- Roof: Asphalt Shingle
Condition
- New construction: Yes
Utilities & green energy
- Sewer: Septic
- Water: Drilled Well
- Utilities for property: Recycling Pickup, Garbage Pickup, Internet High Speed, Cell Services
Community & HOA
Community
- Security: Carbon Monoxide Detector(s), Smoke Detector(s)
Location
- Region: Tiny
Financial & listing details
- Annual tax amount: C$1,387
- Date on market: 9/16/2026
Price history
Price history is unavailable.
Public tax history
Tax history is unavailable.
Climate risks
Neighborhood: L9M
Nearby schools
GreatSchools rating
No schools nearby
We couldn't find any schools near this home.

Similar homes
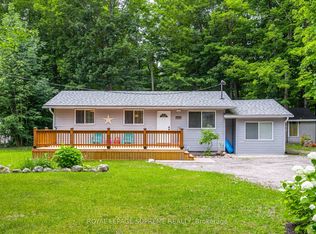
- C$875,0004 bd2 ba-- sqft312 Lafontaine Rd W, Tiny, ON L9M 0H1For Sale
 MLS ID #S13792344, RE/MAX HALLMARK PEGGY HILL GROUP REALTY. TRREB
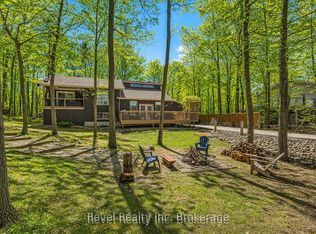
 - C$745,0004 bd2 ba-- sqft11 Duquette Ct, Tiny, ON L9M 0H3For Sale
 MLS ID #S13797504, PARKER COULTER REALTY BROKERAGE INC.. TRREB
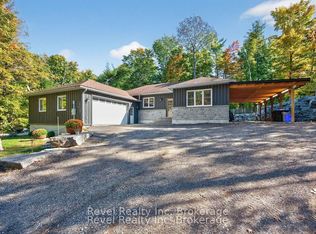
 - C$1,299,9004 bd3 ba-- sqft780 Marshall Rd, Tiny, ON L0K 2E1For Sale
 MLS ID #S13811726, RE/MAX HALLMARK CHAY REALTY. TRREB
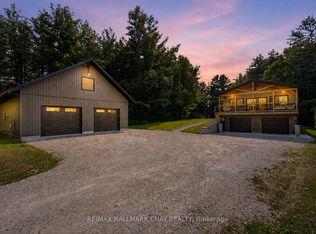
 - C$1,049,9004 bd3 ba-- sqft122 Poyntz St, Penetanguishene, ON L9M 1P4For Sale
 MLS ID #S13706560, Keller Williams Experience Realty. TRREB
