IN LAW potential with separate entrance- Welcome to this well-maintained brick ranch bungalow in Marl Creek Estates, a friendly rural community just 15 minutes from Barrie. Set on a spacious 0.83-acre lot on a quiet cul-de-sac, this home offers the space, privacy, and peaceful lifestyle so many buyers are looking for.Step onto the covered front porch and into a warm living room anchored by a cozy gas fireplace. French doors open to a bright office or den, perfect for working from home. The large eat-in kitchen is the heart of the home, with a center island, plenty of cabinetry, and a walkout to the back deck overlooking the fenced yard. Hardwood floors run throughout the main level.The primary suite features a 4-piece ensuite and a private walkout to your own hot tub area, ideal for unwinding at the end of the day. Two more bedrooms and a second 4-piece bath complete the main floor.Downstairs, the fully finished basement adds incredible living space with a family room, rec room, den, and 3-piece bath. There's room to add two more bedrooms, and with inside entry from the garage directly to the basement, this level has excellent in-law suite potential.Car enthusiasts, hobbyists, and anyone needing serious storage will love what's outside. The attached double garage (23'1 x 22'4) has inside entry and an auto opener. The detached shop (25'2 x 28'1) is a rare bonus, with a brand new (2024) Liftmaster opener and battery backup. Recent updates : shingles in 2020, forced air gas furnace and A/C in 2023.The neighbourhood itself is a highlight, with regular community events and that true small-town feel where neighbours actually know each other. Whether you're after more room, quiet country living, or a great place to raise a family.
For sale
C$974,000
28 Marl Creek Dr, Springwater, ON L0L 2K0
3beds
3baths
Single Family Residence
Built in ----
0 Square Feet Lot
$-- Zestimate®
C$--/sqft
C$-- HOA
What's special
Well-maintained brick ranch bungalowQuiet cul-de-sacCovered front porchCozy gas fireplaceLarge eat-in kitchenCenter islandPlenty of cabinetry
- 2 days |
- 1 |
- 0 |
Zillow last checked:
Listing updated:
Listed by:
Royal LePage Locations North
Source: TRREB,MLS®#: S13673116 Originating MLS®#: One Point Association of REALTORS
Originating MLS®#: One Point Association of REALTORSFacts & features
Interior
Bedrooms & bathrooms
- Bedrooms: 3
- Bathrooms: 3
Primary bedroom
- Level: Main
- Dimensions: 3.91 x 3.78
Bedroom 2
- Level: Main
- Dimensions: 3.05 x 3.15
Bedroom 3
- Level: Main
- Dimensions: 3 x 3.15
Bathroom
- Level: Basement
- Dimensions: 2.44 x 2.95
Bathroom
- Dimensions: 2.18 x 2.13
Bathroom
- Level: Main
- Dimensions: 2.24 x 1.52
Den
- Level: Basement
- Dimensions: 3.05 x 3.76
Family room
- Level: Basement
- Dimensions: 9.55 x 3.76
Kitchen
- Level: Main
- Dimensions: 8.08 x 3.66
Laundry
- Level: Basement
- Dimensions: 2.87 x 2.95
Living room
- Level: Main
- Dimensions: 5.9 x 4.17
Office
- Level: Main
- Dimensions: 2.89 x 3.81
Other
- Level: Basement
- Dimensions: 6.2 x 3.4
Heating
- Forced Air, Gas
Cooling
- Central Air
Appliances
- Included: Water Heater Owned
Features
- Primary Bedroom - Main Floor, In-Law Capability
- Basement: Separate Entrance,Walk-Up Access
- Has fireplace: Yes
- Fireplace features: Living Room, Natural Gas, Family Room
Interior area
- Living area range: 1500-2000 null
Property
Parking
- Total spaces: 8
- Parking features: Private Double, Garage Door Opener
- Has garage: Yes
Features
- Patio & porch: Deck, Porch
- Exterior features: Backs On Green Belt, Landscaped
- Pool features: None
- Has spa: Yes
- Spa features: Hot Tub
- Has view: Yes
- View description: Park/Greenbelt
Lot
- Size: 0 Square Feet
- Features: Fenced Yard, Golf, Greenbelt/Conservation, Level, Park, School Bus Route, Rectangular Lot
- Topography: Level
Details
- Additional structures: Additional Garage(s), Fence - Full, Workshop
- Parcel number: 583680149
Construction
Type & style
- Home type: SingleFamily
- Architectural style: Bungalow
- Property subtype: Single Family Residence
Materials
- Brick
- Foundation: Block
- Roof: Asphalt Shingle
Utilities & green energy
- Sewer: Septic
- Water: Drilled Well
- Utilities for property: Internet High Speed, Garbage Pickup, Natural Gas, Recycling Pickup
Community & HOA
Community
- Security: Carbon Monoxide Detector(s), Smoke Detector(s)
Location
- Region: Springwater
Financial & listing details
- Annual tax amount: C$4,096
- Date on market: 8/13/2026
Price history
Price history is unavailable.
Public tax history
Tax history is unavailable.
Climate risks
Neighborhood: Phelpston
Nearby schools
GreatSchools rating
No schools nearby
We couldn't find any schools near this home.
- C$899,0004 bd3 ba-- sqft5 Marl Creek Dr, Springwater, ON L0L2K0For Sale

- C$--3 bd2 ba-- sqft33 Saint Patricks Dr, Springwater, ON L0L2K0Off Market
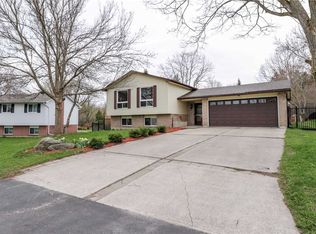
- C$1,600,0003 bd3 ba-- sqft2 Sycamore Cir, Springwater, ON L0L2K0For Sale
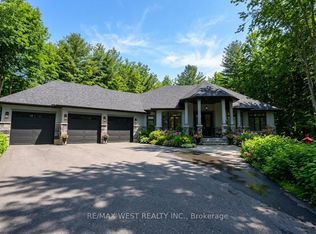
- C$910,0005 bd4 ba-- sqft2 Marni Ln, Springwater, ON L0L2K0For Sale
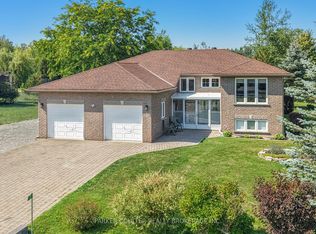
- C$899,9000.76 acres37 Marni Ln, Springwater, ON L0L2K0Lot/Land
- C$2,470,0005 bd6 ba3.1k sqft33 Marni Ln, Springwater, ON L0L2K0Sold
- C$1,998,8006 bd4 ba-- sqft31 Marni Ln, Springwater, ON L0L2K0For Sale
- C$679,9000.77 acres35 Marni Ln, Springwater, ON L0L2K0Lot/Land
Similar homes
- C$910,0005 bd4 ba-- sqft2 Marni Ln, Springwater, ON L0L 2K0For SaleMLS ID #S13654090, PARKER COULTER REALTY BROKERAGE INC.. TRREB
- C$899,0093 bd4 ba-- sqft217 Dominion Dr, Clearview, ON L0M 1S0For Sale
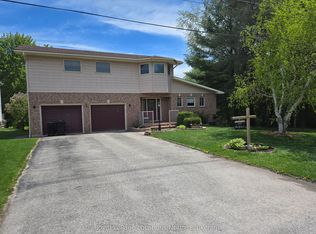 MLS ID #S13676006, Royal LePage Locations North. TRREB
 - C$949,9004 bd2 ba-- sqft26 Shades Valley Rd, Tiny, ON L0L 2T0For Sale
 MLS ID #S13632578, SUTTON GROUP INCENTIVE REALTY INC.. TRREB
 - C$999,9994 bd3 ba-- sqft2 Alexandra Ln, Wasaga Beach, ON L9Z 1N5For Sale
 MLS ID #S13608282, ROYAL LEPAGE REAL ESTATE SERVICES LTD.. TRREB
 - C$864,9003 bd2 ba-- sqft60 Willow Landing Rd, Springwater, ON L9X 0P9For SaleMLS ID #S13618066, ROYAL LEPAGE FIRST CONTACT REALTY. TRREB
- C$729,0003 bd2 ba-- sqft26 Coulson Ave, Essa, ON L3W 0L3For SaleMLS ID #N13674570, CENTURY 21 B.J. ROTH REALTY LTD., BROKERAGE. TRREB
- C$749,9003 bd2 ba-- sqft95 Maskinonge Rd, Tay, ON L0K 2A0For SaleMLS ID #S13663056, Century 21 B.J. Roth Realty Ltd.. TRREB
- C$975,0004 bd3 ba-- sqft365 Codrington St, Barrie, ON L4M 1S9For SaleMLS ID #S13598778, RE/MAX HALLMARK CHAY REALTY. TRREB
- C$997,9004 bd2 ba-- sqft4 Schooner Dr, Wasaga Beach, ON L9Z 2T4For SaleMLS ID #S13438288, HOMELIFE ALL POINTS REALTY INC.. TRREB
- C$999,9994 bd2 ba-- sqft10 Sunset Ct, Wasaga Beach, ON L9Z 2A9For SaleMLS ID #S13066992, Royal LePage Locations North. TRREB
- C$899,0005 bd3 ba-- sqft49 32nd St N, Wasaga Beach, ON L9Z 2C4For SaleMLS ID #S13650818, Century 21 Millennium Inc.. TRREB
- C$935,0005 bd3 ba-- sqft24 Parr Blvd, Springwater, ON L9Z 0B1For SaleMLS ID #S13518948, PARKER COULTER REALTY BROKERAGE INC.. TRREB
- C$1,099,9004 bd3 ba-- sqft5 Gerus Rd, Tiny, ON L0L 2J0For SaleMLS ID #S13437420, CENTURY 21 B.J. ROTH REALTY LTD., BROKERAGE. TRREB
- C$--5 bd3 ba-- sqft4927 Side Road 25, Essa, ON L0L 2N0Off Market
- C$999,9993 bd4 ba-- sqft6 Williams St, Collingwood, ON L9Y 0B9For SaleMLS ID #S13483202, Royal LePage Locations North. TRREB
- C$949,9004 bd3 ba-- sqft96 46th St N, Wasaga Beach, ON L9Z 1Y7For SaleMLS ID #S13492620, ROYAL LEPAGE REAL ESTATE SERVICES LTD.. TRREB
- C$729,0002 bd2 ba-- sqft422 Aberdeen Blvd, Midland, ON L4R 5L8For SaleMLS ID #S13666468, RE/MAX Georgian Bay Realty Ltd. TRREB
- C$924,9004 bd4 ba-- sqft78 Brown Wood Dr, Barrie, ON L4M 6M6For SaleMLS ID #S13435856, HOMELIFE NU-KEY REALTY LTD.. TRREB
- C$899,0005 bd2 ba-- sqft7912 County Road 56 Rd, Essa, ON L0M 1T0For SaleMLS ID #N13425432, RE/MAX HALLMARK CHAY REALTY. TRREB
- C$825,0005 bd3 ba-- sqft2114 Chantler St, Innisfil, ON L9S 1B6For SaleMLS ID #N13643304, SUTTON GROUP INCENTIVE REALTY INC.. TRREB
