Welcome to 2 Marni Lane, a meticulously maintained raised bungalow situated on an oversized, level corner lot in one of Phelpston's most sought-after neighbourhoods, less than 20 minutes from Barrie. Offering over3,000 sq. ft. of finished living space, this exceptional home combines the tranquility of country living with the convenience of nearby city amenities. The bright and inviting main level offers an excellent layout featuring three generously sized bedrooms, including a spacious primary complete with a private 4-piece ensuite, an additional full bathroom, a large living room, separate family room, formal dining area, and a bright eat-in kitchen with walkout to the rear deck, creating the perfect space for entertaining or simply enjoying the peaceful surroundings. The completely renovated lower level, finished within the last year, dramatically expands the home's versatility. Thoughtfully designed for multi-generational living, extended family, or guests, it features a brand new full kitchen, dedicated dining area, spacious recreation room, oversized primary bedroom with a private3-piece ensuite and large closets. A second large bedroom, an additional 3-piece bathroom, generous storage space, utility room, and laundry area. Whether you're looking for additional family living space or exceptional flexibility, this beautifully finished level offers endless possibilities. Outside, the oversized corner lot provides outstanding curb appeal, plenty of yard space, and room to enjoy the outdoors. Located close to golf, parks, trails, schools, and surrounded by the natural beauty of Springwater Township, this home offers an incredible lifestyle while remaining just minutes to Barrie, Elmvale, and everyday amenities. Additional updates include new shingles (2020), a rebuilt culvert (2022), and a completely renovated lower level completed within the last year, making this truly move-in ready.
For sale
C$910,000
2 Marni Ln, Springwater, ON L0L 2K0
5beds
4baths
Single Family Residence
Built in ----
0 Square Feet Lot
$-- Zestimate®
C$--/sqft
C$-- HOA
What's special
Meticulously maintained raised bungalowOversized level corner lotThree generously sized bedroomsSeparate family roomFormal dining areaRear deckSpacious recreation room
- 2 days |
- 3 |
- 0 |
Zillow last checked:
Listing updated:
Listed by:
PARKER COULTER REALTY BROKERAGE INC.
Source: TRREB,MLS®#: S13654090 Originating MLS®#: Toronto Regional Real Estate Board
Originating MLS®#: Toronto Regional Real Estate BoardFacts & features
Interior
Bedrooms & bathrooms
- Bedrooms: 5
- Bathrooms: 4
Primary bedroom
- Level: Basement
- Dimensions: 4.55 x 4.22
Bedroom 2
- Level: Main
- Dimensions: 3.48 x 4.45
Bedroom 3
- Level: Main
- Dimensions: 3.48 x 3.38
Bedroom 4
- Level: Main
- Dimensions: 4.67 x 3.4
Bedroom 5
- Level: Basement
- Dimensions: 5.87 x 3.2
Bathroom
- Level: Basement
- Dimensions: 3.15 x 1.85
Bathroom
- Level: Main
- Dimensions: 1.8 x 2.54
Bathroom
- Level: Basement
- Dimensions: 1.47 x 1.88
Bathroom
- Level: Main
- Dimensions: 1.5 x 2.54
Dining room
- Level: Main
- Dimensions: 3.25 x 3.33
Dining room
- Level: Basement
- Dimensions: 3.25 x 2.92
Family room
- Level: Main
- Dimensions: 7.14 x 3.38
Kitchen
- Level: Basement
- Dimensions: 3.66 x 2.92
Kitchen
- Level: Main
- Dimensions: 3.84 x 3.35
Living room
- Level: Main
- Dimensions: 3.56 x 4.72
Other
- Level: Basement
- Dimensions: 3.38 x 0.58
Recreation
- Level: Basement
- Dimensions: 4.55 x 4.09
Utility room
- Level: Basement
- Dimensions: 3.28 x 4.22
Heating
- Forced Air, Gas
Cooling
- Central Air
Appliances
- Included: Water Softener, Water Heater
Features
- Basement: Full,Finished
- Has fireplace: Yes
- Fireplace features: Electric
Interior area
- Living area range: 1500-2000 null
Video & virtual tour
Property
Parking
- Total spaces: 8
- Parking features: Private Double
- Has garage: Yes
Features
- Patio & porch: Deck
- Exterior features: Year Round Living, Privacy
- Pool features: None
Lot
- Size: 0 Square Feet
- Features: Level, Park, School Bus Route, School, Wooded/Treed, Rectangular Lot
Details
- Additional structures: Garden Shed, Storage
- Parcel number: 583660101
- Other equipment: Sump Pump
Construction
Type & style
- Home type: SingleFamily
- Architectural style: Bungalow
- Property subtype: Single Family Residence
Materials
- Vinyl Siding, Brick
- Foundation: Concrete
- Roof: Asphalt Shingle
Utilities & green energy
- Sewer: Septic
- Water: Drilled Well
Community & HOA
Location
- Region: Springwater
Financial & listing details
- Tax assessed value: C$378,000
- Annual tax amount: C$3,487
- Date on market: 8/8/2026
Price history
Price history is unavailable.
Public tax history
Tax history is unavailable.
Climate risks
Neighborhood: L0L
Nearby schools
GreatSchools rating
No schools nearby
We couldn't find any schools near this home.
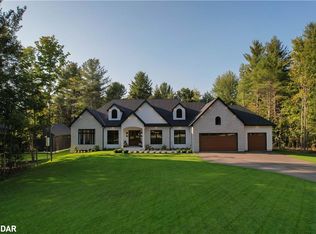
- C$1,998,8006 bd4 ba-- sqft31 Marni Ln, Springwater, ON L0L2K0For Sale

- C$2,470,0005 bd6 ba3.1k sqft33 Marni Ln, Springwater, ON L0L2K0Sold
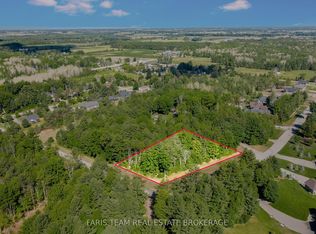
- C$899,9000.76 acres37 Marni Ln, Springwater, ON L0L2K0Lot/Land
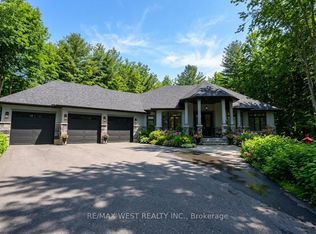
- C$1,600,0003 bd3 ba-- sqft2 Sycamore Cir, Springwater, ON L0L2K0For Sale
- C$679,9000.77 acres35 Marni Ln, Springwater, ON L0L2K0Lot/Land
- C$2,049,9905 bd4 ba-- sqft48 Marni Ln, Springwater, ON L0L2K0For Sale
- C$2,349,9904 bd4 ba-- sqft46 Marni Ln, Springwater, ON L0L2K0For Sale
- C$1,400,0004 bd4 ba1.9k sqft1331 Flos Rd #3-E, Springwater, ON L0L2K0Sold
- C$724,9003 bd2 ba-- sqft1008 Rainbow Valley Rd W, Springwater, ON L0L2K0For Sale
Similar homes
- C$899,0004 bd3 ba-- sqft5 Marl Creek Dr, Springwater, ON L0L 2K0For Sale
 MLS ID #S13429384, Sutton Group Incentive Realty Inc.. TRREB
 - C$724,9003 bd2 ba-- sqft1008 Rainbow Valley Rd W, Springwater, ON L0L 2K0For SaleMLS ID #S13622420, FARIS TEAM REAL ESTATE. TRREB
- C$769,9004 bd3 ba-- sqft34 Knox Dr, Springwater, ON L0L 1P0For Sale
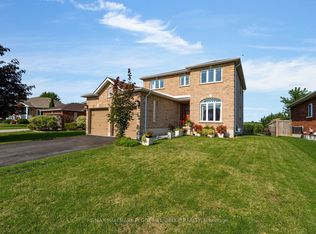 MLS ID #S13650926, RE/MAX HALLMARK PEGGY HILL GROUP REALTY. TRREB
 - C$899,9004 bd2 ba-- sqft1959 Snow Valley Rd, Springwater, ON L9X 0H3For Sale
 MLS ID #S13595268, COLDWELL BANKER RONAN REALTY. TRREB
 - C$1,275,0004 bd3 ba-- sqft24 Woodland Cres, Oro Medonte, ON L4M 4Y8For SaleMLS ID #S13649914, RE/MAX HALLMARK CHAY REALTY. TRREB
- C$899,9883 bd2 ba-- sqft34 Cedar Creek Rd, Springwater, ON L9X 0P5For SaleMLS ID #S13621028, LPT REALTY. TRREB
- C$849,9004 bd3 ba-- sqft11 Campbell Ct, Springwater, ON L0L 1V0For SaleMLS ID #S13573888, Real Broker Ontario Ltd.. TRREB
- C$899,9004 bd4 ba-- sqft602 Scarlett Line, Springwater, ON L0L 1V0For SaleMLS ID #S13101432, ROYAL LEPAGE FIRST CONTACT REALTY. TRREB
- C$869,0006 bd3 ba-- sqft2007 Snow Valley Rd, Springwater, ON L9X 0H3For SaleMLS ID #S13417406, HOMETRADE REALTY INC.. TRREB
- C$949,9006 bd4 ba-- sqft1180 Saint Vincent St, Springwater, ON L9X 0R2For SaleMLS ID #S13562962, RE/MAX HALLMARK CHAY REALTY. TRREB
- C$---- bd-- ba-- sqft5 Pine Hill Dr, Springwater, ON L0L 2K0Off Market
- C$769,9904 bd4 ba-- sqft31 Daffodil Rd, Springwater, ON L9X 2E3For SaleMLS ID #S13645816, RARE REAL ESTATE. TRREB
- C$675,0003 bd2 ba-- sqft9 Houden St, Springwater, ON L0L 1P0For SaleMLS ID #S13645336, Royal LePage Team Advantage Realty. TRREB
- C$895,0004 bd3 ba-- sqft7 Maplecrest Rd, Springwater, ON L9X 0P8For SaleMLS ID #S13162854, ROYAL LEPAGE FIRST CONTACT REALTY. TRREB
- C$864,9003 bd2 ba-- sqft60 Willow Landing Rd, Springwater, ON L9X 0P9For SaleMLS ID #S13618066, ROYAL LEPAGE FIRST CONTACT REALTY. TRREB
- C$919,9004 bd4 ba2.4k sqft8 Daisy St, Springwater, ON L9X 2C5For SaleMLS ID #40846355, Jessica Pimentel, Salesperson, Real Broker Ontario Ltd.. ITSO
- C$835,0004 bd4 ba-- sqft36 Beverly St, Springwater, ON L0L 1P0For SaleMLS ID #S13584004, REAL BROKER ONTARIO LTD.. TRREB
- C$999,9004 bd3 ba-- sqft28 Nicholson Cres, Springwater, ON L9X 0G9For SaleMLS ID #S13249634, EXIT REALTY TRUE NORTH. TRREB
- C$849,8883 bd2 ba-- sqft3265 Vigo Rd, Springwater, ON L0L 1P0For SaleMLS ID #S13559184, LPT REALTY. TRREB
- C$800,0004 bd3 ba-- sqft15 Corbett St, Springwater, ON L0L 1P0For SaleMLS ID #S13580562, CENTURY 21 B.J. ROTH REALTY LTD., BROKERAGE. TRREB
