Gorgeous all brick bungalow on 2.2 acres backing on Matheson Creek ravine less than 10 mins from Barrie. Almost 1900 sq.ft.bungalow offers 3600 sq.ft. fully finished living area which includes 3+1 beds & 3 baths. Large open foyer welcomes you to a large great room with 9' ceilings, gorgeous hardwood flooring, gas fireplace, crown moulding, pot lights & tall horizontal windows overlooking the rear yard. Formal dining accented with; open concept pillars, vaulted 14' ceiling w/huge arched transom window & hardwood flooring. The quality oak kitchen is accented w/granite countertops, ceramic backsplash, extensive cabinetry w/crown moulding, bottom skirts, rev osmosis, stainless appliances & octagonal breakfast nook overlooks the privacy of the rear yard & has a sep door & patio walkout to the large deck, entertainment area & above ground swimming pool. Primary bedroom wing has huge triple window w/accents overlooking the rear yard, large walk-in closet & private 5 pc ensuite w/ceramic flrs, granite countertops, double sinks, sep shower & jet bath soaker tub. 2 more good sized bedrooms w/large windows, double closets & large main 4 pc bath. Lower level consists of a large rec room w/gas fireplace, laminate flooring, billiards room (table included), bar, hobby cove & office. Lower level also has large 3 pc bath w/sit down shower & a large 4th bedroom w/double closet & sitting area that is perfect for guests or ext family. Utility room w/gas furnace, HRV, water softener, water treatment & walk-up to the garage. Freshly painted throughout, new carpeting, pin dot roller blinds & kitchen backsplash. Triple car garage w/cut concrete floors, door openers & one bay is a drive through bay providing room for toys, w/inside entry to the upper and lower levels. Paved driveway & guest spot provides room for 10 cars. Amazing executive property just mins from everything, only 30 houses in the development and surrounded by Simcoe County forests and super easy Hwy 400 access.
For sale
C$1,200,000
5 Pine Hill Dr, Springwater, ON L0L 2K0
4beds
3baths
Single Family Residence
Built in ----
2 Square Feet Lot
$-- Zestimate®
C$--/sqft
C$-- HOA
What's special
All brick bungalowLarge open foyerGorgeous hardwood flooringGas fireplaceCrown mouldingPot lightsQuality oak kitchen
- 1 day |
- 3 |
- 1 |
Zillow last checked:
Listing updated:
Listed by:
RE/MAX CROSSTOWN REALTY INC.
Source: TRREB,MLS®#: S13564566 Originating MLS®#: Toronto Regional Real Estate Board
Originating MLS®#: Toronto Regional Real Estate BoardFacts & features
Interior
Bedrooms & bathrooms
- Bedrooms: 4
- Bathrooms: 3
Primary bedroom
- Level: Main
- Dimensions: 2.74 x 4.11
Bedroom 2
- Level: Main
- Dimensions: 3.05 x 3.35
Bedroom 3
- Level: Main
- Dimensions: 3.05 x 3.35
Bedroom 4
- Level: Lower
- Dimensions: 4.27 x 4.42
Bathroom
- Level: Main
- Dimensions: 0 x 0
Bathroom
- Level: Main
- Dimensions: 0 x 0
Bathroom
- Level: Lower
- Dimensions: 0 x 0
Breakfast
- Level: Main
- Dimensions: 3.05 x 3.51
Dining room
- Level: Main
- Dimensions: 3.51 x 3.66
Foyer
- Level: Main
- Dimensions: 2.59 x 3.05
Great room
- Level: Main
- Dimensions: 4.27 x 5.33
Kitchen
- Level: Main
- Dimensions: 3.51 x 3.66
Laundry
- Level: Main
- Dimensions: 1.83 x 2.74
Office
- Level: Lower
- Dimensions: 2.43 x 3.5
Recreation
- Level: Lower
- Dimensions: 5.18 x 8.08
Heating
- Forced Air, Gas
Cooling
- Central Air
Appliances
- Included: Water Softener, Water Treatment
Features
- Central Vacuum, ERV/HRV, Floor Drain
- Basement: Full,Finished,Walk-Up Access
- Has fireplace: Yes
- Fireplace features: Natural Gas
Interior area
- Living area range: 1500-2000 null
Video & virtual tour
Property
Parking
- Total spaces: 10
- Parking features: Private Triple, Garage Door Opener
- Has garage: Yes
Accessibility
- Accessibility features: None
Features
- Patio & porch: Deck, Porch
- Exterior features: Backs On Green Belt, Landscaped, Privacy, Year Round Living
- Has private pool: Yes
- Pool features: Above Ground
- Has view: Yes
- View description: Forest, Trees/Woods
Lot
- Size: 2 Square Feet
- Features: Golf, Greenbelt/Conservation, Level, Park, Ravine, School Bus Route, Irregular Lot
- Topography: Flat,Wooded/Treed
Details
- Additional structures: Shed
- Parcel number: 583590541
Construction
Type & style
- Home type: SingleFamily
- Architectural style: Bungalow
- Property subtype: Single Family Residence
Materials
- Brick, Stucco (Plaster)
- Foundation: Poured Concrete
- Roof: Asphalt Shingle
Utilities & green energy
- Sewer: Septic
Community & HOA
Location
- Region: Springwater
Financial & listing details
- Tax assessed value: C$641,000
- Annual tax amount: C$6,223
- Date on market: 7/15/2026
RE/MAX CROSSTOWN REALTY INC.
RE/MAX CROSSTOWN REALTY INC.
By pressing Contact Agent, you agree that the real estate professional identified above may call/text you about your search, which may involve use of automated means and pre-recorded/artificial voices. You don't need to consent as a condition of buying any property, goods, or services. Message/data rates may apply. You also agree to our Terms of Use. Zillow does not endorse any real estate professionals. We may share information about your recent and future site activity with your agent to help them understand what you're looking for in a home.
Price history
Price history is unavailable.
Public tax history
Tax history is unavailable.
Climate risks
Neighborhood: L0L
Nearby schools
GreatSchools rating
No schools nearby
We couldn't find any schools near this home.
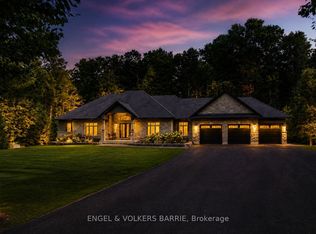
- C$2,099,9004 bd4 ba-- sqft7 Gallagher Cres, Springwater, ON L9X0K1For Sale
- C$1,750,0004 bd4 ba-- sqft29 Gallagher Cres, Springwater, ON L9X0K1For Sale
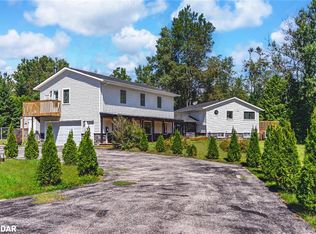
- C$1,000,0006 bd5 ba2.3k sqft20 Hillview Cres, Springwater, ON L9X1N4Sold
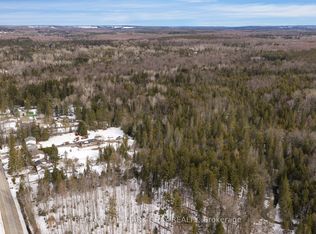
- C$699,00083 Square Feet1541 Gill Rd, Springwater, ON L9X1M5Lot/Land
- C$1,400,0004 bd4 ba1.9k sqft1331 Flos Rd #3-E, Springwater, ON L0L2K0Sold
- C$769,9002 bd3 ba-- sqft3514 Penetanguishene Rd, Oro Medonte, ON L4M4Y8For Sale
- C$750,0003 bd2 ba-- sqft1008 Rainbow Valley Rd W, Springwater, ON L0L2K0For Sale
- C$580,0003 bd1 ba1.4k sqft3683 Penetanguishene Rd, Oro Medonte, ON L4M4Y8Sold
Similar homes
- C$1,325,0005 bd4 ba-- sqft4680 Penetanguishene Rd, Springwater, ON L0L 1V0For Sale
 MLS ID #S13558640, RE/MAX GOLD REALTY INC.. TRREB
 - C$1,389,8884 bd4 ba-- sqft12 Plowright Rd, Springwater, ON L9X 0A3For Sale
 MLS ID #S13564374, LPT REALTY. TRREB
 - C$999,9005 bd3 ba-- sqft11 Spence Ave, Springwater, ON L9X 0P2For Sale
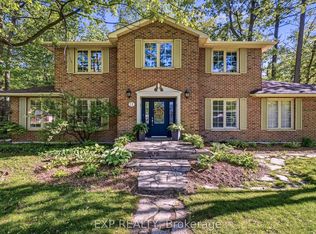 MLS ID #S13564836, EXP REALTY. TRREB
 - C$1,249,9005 bd3 ba-- sqft102 Highland Dr, Oro Medonte, ON L0L 2L0For Sale
 MLS ID #S13556736, RE/MAX HALLMARK PEGGY HILL GROUP REALTY. TRREB
 - C$1,198,0005 bd4 ba-- sqft3992 Penetanguishene Rd, Springwater, ON L0L 1V0For SaleMLS ID #S13542126, SALERNO REALTY INC.. TRREB
- C$750,0003 bd2 ba-- sqft1008 Rainbow Valley Rd W, Springwater, ON L0L 2K0For SaleMLS ID #S13526172, FARIS TEAM REAL ESTATE. TRREB
- C$1,149,9005 bd3 ba-- sqft1192 Saint Vincent St, Springwater, ON L9X 0R2For SaleMLS ID #S13545686, ROYAL LEPAGE TERREQUITY CAPITAL REALTY. TRREB
- C$899,0004 bd3 ba-- sqft5 Marl Creek Dr, Springwater, ON L0L 2K0For SaleMLS ID #S13429384, Sutton Group Incentive Realty Inc.. TRREB
- C$1,295,0005 bd3 ba-- sqft1 Pineview Dr, Oro Medonte, ON L0L 2L0For SaleMLS ID #S13513862, FARIS TEAM REAL ESTATE. TRREB
- C$949,9006 bd4 ba-- sqft1180 Saint Vincent St, Springwater, ON L9X 0R2For SaleMLS ID #S13562962, RE/MAX HALLMARK CHAY REALTY. TRREB
- C$1,599,9004 bd4 ba-- sqft1441 Hendrie Rd, Springwater, ON L9X 0Y9For SaleMLS ID #S13571508, ENGEL & VOLKERS BARRIE. TRREB
- C$1,200,0003 bd2 ba-- sqft16 Spence Ave, Springwater, ON L9X 0P2For SaleMLS ID #S13478910, CENTURY 21 B.J. ROTH REALTY LTD.. TRREB
- C$1,199,0004 bd3 ba-- sqft27 Rosewood Ave, Springwater, ON L9X 0P5For SaleMLS ID #S13121912, Keller Williams Experience Realty. TRREB
- C$949,0004 bd4 ba-- sqft4 Sweet Cicely St, Springwater, ON L9X 2E2For SaleMLS ID #S13563492, SAVE MAX SUPERSTARS. TRREB
- C$1,199,9905 bd4 ba-- sqft35 Jodies Ln, Springwater, ON L9X 0M4For SaleMLS ID #S13412106, P2 REALTY INC.. TRREB
- C$1,600,0003 bd3 ba-- sqft2 Sycamore Cir, Springwater, ON L0L 2K0For SaleMLS ID #S13121704, RE/MAX WEST REALTY INC.. TRREB
- C$1,299,9994 bd3 ba-- sqft23 Laddie Ln, Springwater, ON L9X 0C3For SaleMLS ID #S13208038, REVEL REALTY INC.. TRREB
- C$919,9004 bd4 ba2.4k sqft8 Daisy St, Springwater, ON L9X 2C5For SaleMLS ID #40846355, Jessica Pimentel, Salesperson, Real Broker Ontario Ltd.. ITSO
- C$1,159,9005 bd4 ba-- sqft62 Calypso Ave, Springwater, ON L0L 1Y3For SaleMLS ID #S13542942, YOUR HOME SOLD GUARANTEED REALTY SPECIALISTS INC. TRREB
- C$799,9003 bd2 ba-- sqft23 McFadden Dr, Springwater, ON L0L 1V0For SaleMLS ID #S13555066, ROYAL LEPAGE FIRST CONTACT REALTY. TRREB
