COVETED HORSESHOE VALLEY BUNGALOW WITH OVER 3,750 SQ FT, A WALKOUT BASEMENT, & A PRIVATE TREED BACKYARD! Buy the address for ski days, golf mornings, forest trails, and spa afternoons, then fall for everything waiting behind the front door. Set in prestigious Horseshoe Valley within walking distance to Horseshoe Resort and only a short drive to renowned golf courses, scenic trails, and Vettä Nordic Spa, this beautifully maintained bungalow offers more than 3,750 finished square feet in a setting that feels every bit as special as the lifestyle around it. This home presents beautifully with a brick exterior, updated shingles, a covered porch framed by wood posts and beams, a triple car garage with inside entry, and driveway parking for nine. Around the back, mature trees, manicured gardens, a large patio with a pergola, a hot tub, a fire pit, a garden shed, and invisible dog fencing create a backyard that feels private and beautifully established. Hardwood floors, neutral paint tones, and soaring 14-foot ceilings carry through the main level, while the living room draws you in with expansive windows and a gas fireplace at its centre. The kitchen is both timeless and functional with white cabinetry, stone countertops, stainless steel appliances, a gas stove, an island with a sink, a bar area with a second sink, and a walkout to the raised deck for morning coffee, summer dinners, or a quiet moment above the trees. The primary bedroom features a walk-in closet and a 5-piece semi-ensuite with heated floors, dual sinks, a soaker tub, and a glass-door walk-in shower with a bench. The walkout basement adds an incredible amount of extra living space with expansive windows, pot lights, a second kitchen, two additional bedrooms, a den, a 4-piece bathroom with heated floors, and a massive recreation room that works beautifully for extended family, guests, or in-law potential. Year-round adventure may bring you here first, but this home is what will make you want to stay!
Under contract
C$1,249,900
102 Highland Dr, Oro Medonte, ON L0L 2L0
5beds
3baths
Single Family Residence
Built in ----
0 Square Feet Lot
$-- Zestimate®
C$--/sqft
C$-- HOA
What's special
- 27 days |
- 9 |
- 0 |
Zillow last checked:
Listing updated:
Listed by:
RE/MAX HALLMARK PEGGY HILL GROUP REALTY
Source: TRREB,MLS®#: S13556736 Originating MLS®#: Toronto Regional Real Estate Board
Originating MLS®#: Toronto Regional Real Estate BoardFacts & features
Interior
Bedrooms & bathrooms
- Bedrooms: 5
- Bathrooms: 3
Heating
- Forced Air, Gas
Cooling
- Central Air
Appliances
- Included: Water Softener
Features
- In-Law Capability, Primary Bedroom - Main Floor, Storage, Central Vacuum
- Basement: Full,Finished with Walk-Out,Separate Entrance
- Has fireplace: Yes
- Fireplace features: Natural Gas, Living Room
Interior area
- Living area range: 2000-2500 null
Video & virtual tour
Property
Parking
- Total spaces: 12
- Parking features: Private Triple, Garage Door Opener
- Has garage: Yes
Features
- Patio & porch: Deck, Patio
- Exterior features: Privacy, Year Round Living
- Pool features: None
- Has spa: Yes
- Spa features: Hot Tub
- Has view: Yes
- View description: Trees/Woods
Lot
- Size: 0 Square Feet
- Features: Golf, Park, School, Skiing, Wooded/Treed, Rectangular Lot
- Topography: Sloping
Details
- Additional structures: Gazebo, Shed
- Parcel number: 740530135
- Other equipment: Air Exchanger, Sump Pump
Construction
Type & style
- Home type: SingleFamily
- Architectural style: Bungalow
- Property subtype: Single Family Residence
Materials
- Brick, Vinyl Siding
- Foundation: Poured Concrete
- Roof: Asphalt Shingle
Utilities & green energy
- Sewer: Septic
Community & HOA
Community
- Security: Smoke Detector(s)
Location
- Region: Oro Medonte
Financial & listing details
- Annual tax amount: C$5,217
- Date on market: 7/13/2026
R
RE/MAX HALLMARK PEGGY HILL GROUP REALTY
By pressing Contact Agent, you agree that the real estate professional identified above may call/text you about your search, which may involve use of automated means and pre-recorded/artificial voices. You don't need to consent as a condition of buying any property, goods, or services. Message/data rates may apply. You also agree to our Terms of Use. Zillow does not endorse any real estate professionals. We may share information about your recent and future site activity with your agent to help them understand what you're looking for in a home.
Price history
Price history is unavailable.
Public tax history
Tax history is unavailable.
Climate risks
Neighborhood: L0L
Nearby schools
GreatSchools rating
No schools nearby
We couldn't find any schools near this home.
- C$2,2501 bd1 ba-- sqft90 Highland Dr #2208, Oro Medonte, ON L0L2L0For Rent
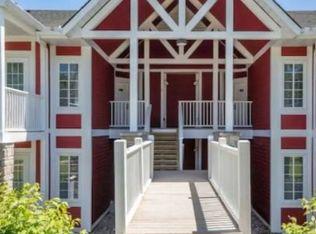
- C$429,9002 bd2 ba-- sqft90 Highland Dr #2244/45, Oro Medonte, ON L0L2L0For Sale
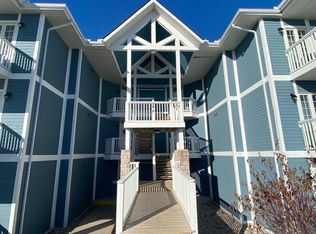
- C$1,099,0005 bd2 ba-- sqft97 Highland Dr, Oro Medonte, ON L0L2L0For Sale

- C$3,0002 bd2 ba-- sqft90 Highland Dr #2442-43, Oro Medonte, ON L0L2L0For Rent
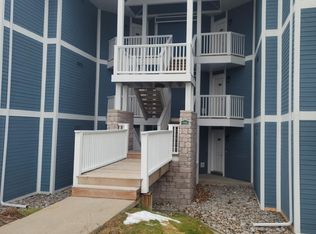
- C$--2 bd2 ba1.7k sqft90 Highland Dr #2536, Oro Medonte, ON L0L2L0Off Market
- C$---- bd1 ba500 sqft90 Highland Dr #2, Oro Medonte, ON L0L2L0Off Market
- C$--1 bd1 ba1.2k sqft90 Highland Dr #1-2536, Oro Medonte, ON L0L2L0Off Market
- C$--1 bd1 ba1k sqft90 Highland Dr #2342, Oro Medonte, ON L0L2L0Off Market
Similar homes
- C$1,275,0004 bd3 ba-- sqft6 Maplehill Dr, Oro Medonte, ON L0L 2L0For Sale
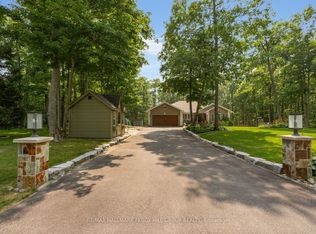 MLS ID #S13593448, RE/MAX HALLMARK PEGGY HILL GROUP REALTY. TRREB
 - C$829,0005 bd4 ba-- sqft11 Oakmont Ave, Oro Medonte, ON L0L 2L0For Sale
 MLS ID #S13475644, RE/MAX HALLMARK PEGGY HILL GROUP REALTY. TRREB
 - C$1,189,0004 bd3 ba-- sqft1440 2nd Line N, Oro Medonte, ON L0L 2L0For Sale
 MLS ID #S13611426, RE/MAX HALLMARK CHAY REALTY. TRREB
 - C$1,114,9994 bd3 ba-- sqft82 Diamond Valley Dr, Oro Medonte, ON L0L 2E0For Sale
 MLS ID #S13647218, RE/MAX HALLMARK PEGGY HILL GROUP REALTY. TRREB
 - C$1,290,0003 bd3 ba-- sqft1 Topaz Ct, Oro Medonte, ON L0L 2E0For SaleMLS ID #S13538672, Keller Williams Experience Realty. TRREB
- C$1,299,0004 bd3 ba-- sqft67 Doran Rd, Springwater, ON L9X 0L5For SaleMLS ID #S13646228, FARIS TEAM REAL ESTATE. TRREB
- C$1,398,8004 bd3 ba-- sqft7 Georgian Grande Dr, Oro Medonte, ON L0K 1E0New ConstructionMLS ID #S13619582, NEST SEEKERS INTERNATIONAL REAL ESTATE. TRREB
- C$1,249,0007 bd4 ba-- sqft29 Priest Ave, Springwater, ON L9X 0G9For SaleMLS ID #S13645324, RE/MAX HALLMARK PEGGY HILL GROUP REALTY. TRREB
- C$1,599,0004 bd3 ba-- sqft3 Best Ct, Oro Medonte, ON L0L 2L0For SaleMLS ID #S13075288, SUTTON GROUP INCENTIVE REALTY INC.. TRREB
- C$1,525,0005 bd4 ba-- sqft1555 Baseline Rd S, Tiny, ON L0L 2T0For SaleMLS ID #S13635268, FARIS TEAM REAL ESTATE. TRREB
- C$1,299,9005 bd4 ba-- sqft116 Mamie Ave, Wasaga Beach, ON L9Z 2P6For SaleMLS ID #S13626638, FARIS TEAM REAL ESTATE. TRREB
- C$1,149,9005 bd3 ba-- sqft1844 Oakwood Rd, Innisfil, ON L9S 2W1For SaleMLS ID #N13606140, CENTURY 21 B.J. ROTH REALTY LTD., BROKERAGE. TRREB
- C$1,450,0006 bd5 ba-- sqft1277 Sunnidale Rd, Springwater, ON L9X 1W5For SaleMLS ID #S13636146, SUTTON GROUP INCENTIVE REALTY INC.. TRREB
- C$1,375,0005 bd5 ba-- sqft1573 County Road 6 Rd S, Springwater, ON L0L 1P0For SaleMLS ID #S13484288, RE/MAX HALLMARK CHAY REALTY. TRREB
- C$1,450,0004 bd4 ba-- sqft2 Mills Cir, Springwater, ON L9X 0J7For SaleMLS ID #S13636370, RE/MAX HALLMARK PEGGY HILL GROUP REALTY. TRREB
- C$1,249,9004 bd3 ba-- sqft2032 Chantler St, Innisfil, ON L9S 1B5For SaleMLS ID #N13529084, FARIS TEAM REAL ESTATE. TRREB
- C$1,500,0003 bd3 ba-- sqft126 Brambel Rd, Oro Medonte, ON L0L 2L0For SaleMLS ID #S13536646, Sotheby's International Realty Canada. TRREB
- C$1,298,0005 bd5 ba-- sqft3213 Quiet Waters Ln, Severn, ON L0K 2C0For SaleMLS ID #S13091786, CENTURY 21 LEADING EDGE EXPERIA REALTY INC.. TRREB
- C$995,0005 bd3 ba-- sqft12 Mariposa Cres, Oro Medonte, ON L0L 1T0For SaleMLS ID #S13543306, PARKER COULTER REALTY BROKERAGE INC.. TRREB
- C$1,299,0003 bd3 ba-- sqft1250 County Road 6 S, Tiny, ON L0L 2T0For SaleCentury 21 Canada
