Nestled at the very end of a quiet, prestigious dead end street, this private woodland retreat on Brambel Road offers the best of both worlds: a serene 2-acre setting with trail access directly across the road to Lake Simcoe. You'll enjoy the perfect balance of privacy, natural beauty, and year-round recreation in one of the area's most desirable enclaves. The home itself spans over 2200 sq. ft. and combines rustic charm with modern touches. With 3 bedrooms, 3 bathrooms, a bright updated kitchen, hardwood floors, main floor laundry/mudroom, and an updated ensuite, the layout is practical yet full of character. A newly finished 784 sq. ft. lower level (2023) creates extra space for a games room, office, and cozy TV lounge. Outside, the lifestyle continues: relax on the wraparound cedar porch with lake views, host gatherings in the screened-in porch with built-in BBQ kitchen, or retreat to the charming 22x22 century log cabin studio ideal as a guest space, workshop, or creative getaway. For fun, the sports court offers basketball, tetherball, and even oversized chess and checkers. Practical upgrades include a steel roof, newer high-efficiency windows (2022), and a 2-car garage. Whether youre looking to settle in and make it your own or envision building a new dream home in this growing lakeside location, the possibilities are endless. All of this is just 10 minutes to Barrie or Orillia, minutes to skiing, biking, and hiking trails, and just over an hour to Toronto. A rare opportunity to live, play, and relax in a true four-season sanctuary where nature and lifestyle meet.
For sale
C$1,500,000
126 Brambel Rd, Oro Medonte, ON L0L 2L0
3beds
3baths
Single Family Residence
Built in ----
2 Square Feet Lot
$-- Zestimate®
C$--/sqft
C$-- HOA
What's special
Bright updated kitchenHardwood floorsUpdated ensuiteSteel roof
- 78 days
- 32
- 2
Zillow last checked:
Listing updated:
Listed by:
Sotheby's International Realty Canada
Source: TRREB,MLS®#: S13536646 Originating MLS®#: One Point Association of REALTORS
Originating MLS®#: One Point Association of REALTORSFacts & features
Interior
Bedrooms & bathrooms
- Bedrooms: 3
- Bathrooms: 3
Primary bedroom
- Level: Second
- Dimensions: 4.17 x 5.72
Bedroom 2
- Level: Second
- Dimensions: 5.72 x 4.7
Bedroom 3
- Level: Second
- Dimensions: 3.83 x 3.11
Bathroom
- Level: Second
- Dimensions: 2.12 x 2.84
Bathroom
- Level: Main
- Dimensions: 2.95 x 1.43
Bathroom
- Level: Second
- Dimensions: 2.16 x 2.08
Other
- Level: Basement
- Dimensions: 6.11 x 1.34
Dining room
- Level: Second
- Dimensions: 4.17 x 4.51
Dining room
- Level: Main
- Dimensions: 3.53 x 3
Game room
- Level: Basement
- Dimensions: 5.72 x 7.05
Kitchen
- Level: Main
- Dimensions: 3.27 x 3.11
Laundry
- Level: Main
- Dimensions: 2.95 x 2.39
Living room
- Level: Main
- Dimensions: 5.68 x 3.84
Office
- Level: Basement
- Dimensions: 4.67 x 5.68
Other
- Level: Basement
- Dimensions: 3.78 x 3.11
Other
- Level: Basement
- Dimensions: 5.4 x 3.84
Sunroom
- Level: Main
- Dimensions: 9.57 x 12.52
Utility room
- Level: Basement
- Dimensions: 1.94 x 3.11
Heating
- Forced Air, Gas
Cooling
- Central Air
Appliances
- Included: Water Heater Owned, Water Purifier, Water Softener
Features
- Central Vacuum
- Flooring: Carpet Free
- Basement: Finished
- Has fireplace: Yes
- Fireplace features: Family Room, Free Standing, Wood Burning Stove, Wood Burning, Living Room
Interior area
- Living area range: 2000-2500 null
Video & virtual tour
Property
Parking
- Total spaces: 8
- Parking features: Private Double, Garage Door Opener
- Has garage: Yes
Features
- Stories: 2
- Patio & porch: Enclosed, Deck
- Exterior features: Landscaped, Privacy, Year Round Living
- Pool features: None
- Has view: Yes
- View description: Forest, Garden, Lake, Trees/Woods, Water
- Has water view: Yes
- Water view: Lake,Water,Direct,Partially Obstructive
- Waterfront features: Waterfront-Road Between, Dock, Indirect, WaterfrontCommunity, Lake
- Body of water: Lake Simcoe
Lot
- Size: 2 Square Feet
- Features: Beach, Golf, Level, School, School Bus Route, Lake Access
- Topography: Dry,Flat,Wooded/Treed
Details
- Additional structures: Workshop, Additional Garage(s)
- Parcel number: 585560108
Construction
Type & style
- Home type: SingleFamily
- Property subtype: Single Family Residence
Materials
- Brick
- Foundation: Concrete Block
- Roof: Metal
Utilities & green energy
- Sewer: Septic
- Utilities for property: Natural Gas
Community & HOA
Location
- Region: Oro Medonte
Financial & listing details
- Annual tax amount: C$6,526
- Date on market: 7/8/2026
Price history
Price history is unavailable.
Public tax history
Tax history is unavailable.
Climate risks
Neighborhood: L0L
Nearby schools
GreatSchools rating
No schools nearby
We couldn't find any schools near this home.
Similar homes
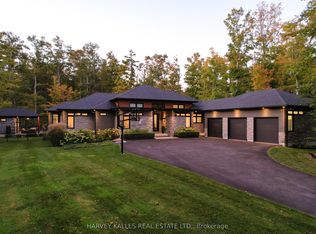
- C$1,049,0004 bd3 ba-- sqft24 Brambel Rd, Oro Medonte, ON L0L 2L0For Sale
 MLS ID #S13731472, SUTTON GROUP INCENTIVE REALTY INC.. TRREB
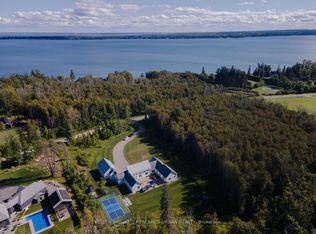
 - C$1,545,0004 bd3 ba-- sqft3925 Algoma Ave, Innisfil, ON L9S 2M4For Sale
 MLS ID #N13572536, CENTURY 21 B.J. ROTH REALTY LTD.. TRREB
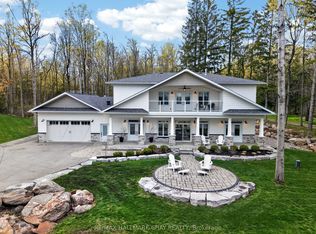
 - C$1,395,0004 bd3 ba-- sqft34 Alpine Way, Oro Medonte, ON L0L 2L0For Sale
 MLS ID #S13737344, ROYAL LEPAGE FIRST CONTACT REALTY. TRREB
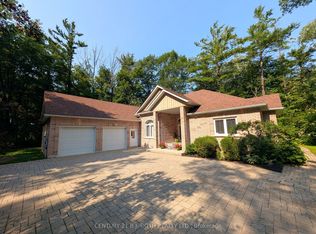
 - C$1,549,9994 bd3 ba-- sqft39 Grandview Cres, Oro Medonte, ON L0L 2E0For Sale
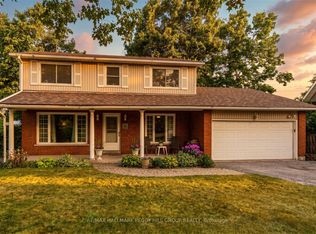 MLS ID #S13691918, RE/MAX HALLMARK PEGGY HILL GROUP REALTY. TRREB
