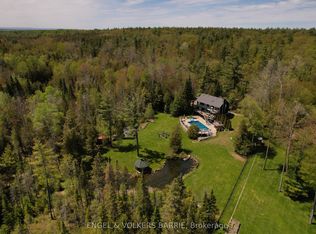
Welcome to 7 Gallagher Crescent in The Ravines, one of Midhurst's most sought after estate communities. Set on a beautifully landscaped and ultra private 1.21 acre lot, this custom built Dreamwood Homes bungalow offers over 4,000 sq ft of finished living space and shows like new, inside and out.The main level spans 2,586 sq ft and is designed for both everyday comfort and effortless entertaining. A stunning family room anchors the home with vaulted ceilings, expansive windows overlooking the manicured rear yard, and a striking floor to ceiling stone fireplace. The kitchen is equally impressive, featuring oversized marble tile floors, granite counters, stainless steel built-in appliances, and a large island with integrated seating. A well appointed servery with wet bar seamlessly connects to the dining room, perfect for hosting. The main floor offers 3 bedrooms and 2.5 bathrooms, including a spacious primary suite with custom walk-in closet and a beautifully finished 5 piece ensuite with soaker tub, glass shower, quartz counters, double sinks, and separate water closet. Two additional bedrooms share a Jack and Jill bathroom. The partially finished lower level adds approximately 1,500 sq ft with a rec room with gas fireplace, games area with pool table, wet bar, guest bedroom, 4 piece bath, and inside entry from the garage, with ample unfinished space for storage or future expansion. The triple car garage is fully finished with epoxy floors and is absolutely pristine. Exterior features include a stone walkway, covered front porch with epoxy finish, in-ground sprinklers, mature trees, and exceptional curb appeal. A full home 17KW Generac generator provides added peace of mind. Ideally located across from a park in a quiet, family friendly neighbourhood, just minutes to Barrie, Hwy 400, Horseshoe and Snow Valley ski resorts, golf, RVH, and Nicholyn Farms. A rare offering of space, quality, and lifestyle.
For sale
C$1,999,900
7 Gallagher Cres, Springwater, ON L9X 0K1
4beds
4baths
Single Family Residence
Built in ----
1.33 Acres Lot
$-- Zestimate®
C$--/sqft
C$-- HOA
What's special
- 18 days |
- 12 |
- 0 |
Zillow last checked:
Listing updated:
Listed by:
ENGEL & VOLKERS BARRIE
Source: TRREB,MLS®#: S13583562 Originating MLS®#: Toronto Regional Real Estate Board
Originating MLS®#: Toronto Regional Real Estate BoardFacts & features
Interior
Bedrooms & bathrooms
- Bedrooms: 4
- Bathrooms: 4
Heating
- Forced Air, Gas
Cooling
- Central Air
Appliances
- Included: Built-In Oven, Water Softener
Features
- ERV/HRV, In-Law Capability, Primary Bedroom - Main Floor, Central Vacuum
- Basement: Partially Finished,Separate Entrance
- Has fireplace: Yes
- Fireplace features: Natural Gas, Family Room, Recreation Room
Interior area
- Living area range: 2500-3000 null
Video & virtual tour
Property
Parking
- Total spaces: 13
- Parking features: Private, Private Triple
- Has garage: Yes
Features
- Patio & porch: Deck
- Exterior features: Landscaped, Lawn Sprinkler System, Privacy
- Pool features: None
Lot
- Size: 1.33 Acres
- Features: Cul de Sac/Dead End, Level, Wooded/Treed, School Bus Route, Golf, Skiing
Details
- Parcel number: 583590589
- Other equipment: Air Exchanger, Generator - Full
Construction
Type & style
- Home type: SingleFamily
- Architectural style: Bungalow
- Property subtype: Single Family Residence
Materials
- Stone, Stucco (Plaster)
- Foundation: Concrete
- Roof: Asphalt Shingle
Utilities & green energy
- Sewer: Septic
Community & HOA
Location
- Region: Springwater
Financial & listing details
- Annual tax amount: C$6,614
- Date on market: 7/20/2026
E
ENGEL & VOLKERS BARRIE
By pressing Contact Agent, you agree that the real estate professional identified above may call/text you about your search, which may involve use of automated means and pre-recorded/artificial voices. You don't need to consent as a condition of buying any property, goods, or services. Message/data rates may apply. You also agree to our Terms of Use. Zillow does not endorse any real estate professionals. We may share information about your recent and future site activity with your agent to help them understand what you're looking for in a home.
Price history
Price history is unavailable.
Public tax history
Tax history is unavailable.
Climate risks
Neighborhood: L9X
Nearby schools
GreatSchools rating
No schools nearby
We couldn't find any schools near this home.
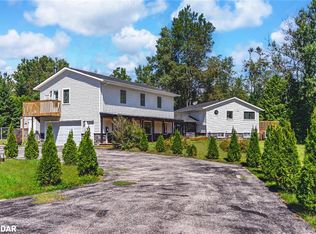
- C$1,750,0004 bd4 ba-- sqft29 Gallagher Cres, Springwater, ON L9X0K1For Sale
- C$1,000,0006 bd5 ba2.3k sqft20 Hillview Cres, Springwater, ON L9X1N4Sold
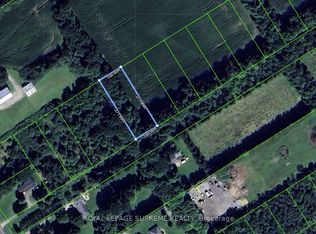
- C$799,0000.62 acres12669 County Road 27 Rd LOT 7, Springwater, ON L9X0L8Lot/Land
- C$799,0000.62 acres12669 County Road 27 Rd LOT 12, Springwater, ON L9X0L8Lot/Land

- C$799,0000.62 acres12669 County Road 27 Rd LOT 14, Springwater, ON L9X0L8Lot/Land
- C$799,0000.62 acres12669 County Road 27 Rd LOT 10, Springwater, ON L9X0L8Lot/Land
- C$724,9003 bd2 ba-- sqft1008 Rainbow Valley Rd W, Springwater, ON L0L2K0For Sale
- C$3,390,0003 bd3 ba-- sqft1519 Nursery Rd, Springwater, ON L9X1A2For Sale
Similar homes
- C$1,799,0004 bd4 ba-- sqft2091 Dwyer Rd, Springwater, ON L9X 1L7For Sale
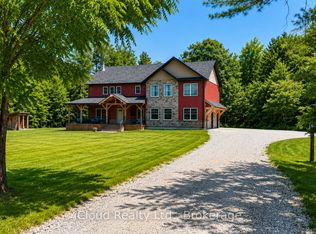 MLS ID #S13521736, iCloud Realty Ltd.. TRREB
 - C$1,749,9005 bd3 ba-- sqft30 Black Creek Trl, Springwater, ON L9X 0J2For Sale
 MLS ID #S13593140, RE/MAX HALLMARK CHAY REALTY. TRREB
 - C$1,450,0004 bd4 ba-- sqft2 Mills Cir, Springwater, ON L9X 0J7For Sale
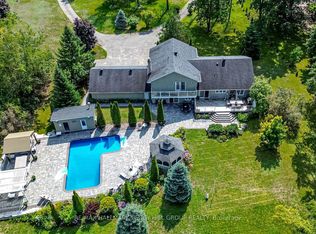 MLS ID #S13636370, RE/MAX HALLMARK PEGGY HILL GROUP REALTY. TRREB
 - C$1,599,9004 bd4 ba-- sqft1441 Hendrie Rd, Springwater, ON L9X 0Y9For Sale
 MLS ID #S13571508, ENGEL & VOLKERS BARRIE. TRREB
 - C$1,499,0004 bd4 ba-- sqft25 Laddie Ln, Springwater, ON L9X 0C3For SaleMLS ID #S13483350, RE/MAX HALLMARK CHAY REALTY. TRREB
- C$1,699,9004 bd3 ba-- sqft32 Forest Hill Dr, Springwater, ON L9X 0J4For SaleMLS ID #S13594742, RE/MAX HALLMARK CHAY REALTY. TRREB
- C$1,670,0005 bd4 ba-- sqft142 Mennill Dr, Springwater, ON L9X 0J2For SaleMLS ID #S13248600, FARIS TEAM REAL ESTATE. TRREB
- C$1,299,9994 bd3 ba-- sqft23 Laddie Ln, Springwater, ON L9X 0C3For SaleMLS ID #S13208038, REVEL REALTY INC.. TRREB
- C$1,795,0005 bd4 ba-- sqft2122 Fern Glen Ct, Severn, ON L3V 0E8For SaleMLS ID #S13643568, FARIS TEAM REAL ESTATE. TRREB
- C$1,539,9004 bd4 ba-- sqft18 Lawrence Ave, Springwater, ON L9X 0W3For SaleMLS ID #S13094182, RE/MAX HALLMARK CHAY REALTY. TRREB
- C$1,699,0004 bd3 ba-- sqft3744 Flos Cres W #4, Springwater, ON L0L 1P0For SaleMLS ID #S13512170, Keller Williams Experience Realty. TRREB
- C$1,600,0003 bd3 ba-- sqft2 Sycamore Cir, Springwater, ON L0L 2K0For SaleMLS ID #S13121704, RE/MAX WEST REALTY INC.. TRREB
- C$1,450,0005 bd6 ba-- sqft23 Trail Blvd, Springwater, ON L9X 0S4For SaleMLS ID #S13629746, BAY STREET GROUP INC.. TRREB
- C$1,525,0005 bd4 ba-- sqft1555 Baseline Rd S, Tiny, ON L0L 2T0For SaleMLS ID #S13635268, FARIS TEAM REAL ESTATE. TRREB
- C$1,320,0004 bd4 ba-- sqft22 Lloyd Cook Dr E, Springwater, ON L9X 0H5For SaleMLS ID #S13239646, CENTURY 21 HERITAGE GROUP LTD.. TRREB
- C$1,399,5003 bd4 ba-- sqft26 Paddy Dunns Cir, Springwater, ON L9X 0T1For SaleMLS ID #S13522490, ROYAL LEPAGE FIRST CONTACT REALTY. TRREB
- C$1,450,0004 bd3 ba-- sqft2710 Portage Trl, Springwater, ON L9X 0J3For SaleMLS ID #S13609214, CENTURY 21 B.J. ROTH REALTY LTD., BROKERAGE. TRREB
- C$1,200,0003 bd2 ba-- sqft16 Spence Ave, Springwater, ON L9X 0P2For SaleMLS ID #S13478910, CENTURY 21 B.J. ROTH REALTY LTD.. TRREB
- C$2,125,0004 bd3 ba-- sqft58 White Oaks Rd, Barrie, ON L4N 4B9For SaleMLS ID #S13063796, CENTURY 21 B.J. ROTH REALTY LTD., BROKERAGE. TRREB
- C$2,650,0006 bd6 ba-- sqft1 Pierce Ct, Springwater, ON L9X 0J4For SaleMLS ID #S13428306, CENTURY 21 B.J. ROTH REALTY LTD.. TRREB
