Move right into this exceptionally well maintained bungalow, offering comfort, functionality, and modern updates. Major upgrades completed in 2025 include a new shingles, driveway, front walkway, furnace, air conditioner, and hot water tank.The bright main floor features 2 spacious bedrooms and 2 full bathrooms, highlighted by a well-appointed primary suite with his-and-hers closets and an ensuite bathroom featuring a large soaker tub and stand-up shower. Enjoy the large living room with new flooring (2026) and a renovated eat-in kitchen (2026), ideal for everyday living and entertaining.Additional highlights include main-floor laundry and inside access to the attached garage with lots of built-in storage. Patio doors lead to a large deck with a gazebo overlooking the fully fenced backyard, complete with a custom shed.The finished lower level offers 2 more bedrooms, a third full bathroom, a spacious recreation room, and ample storage-perfect for families, guests, or a home office.Located in Elmvale, enjoy small-town charm with nearby amenities including grocery stores, LCBO, Tim Hortons, and restaurants. Walk just 500 metres to the public elementary school, with Catholic and high schools nearby. Only 10 minutes to Wasaga Beach and 20 minutes to Barrie, with easy access to ski hills like Snow Valley, Horseshoe Valley, Mount St. Louis Moonstone, and Blue Mountain-ideal for commuters and outdoor enthusiasts.
For sale
C$779,900
15 Corbett St, Springwater, ON L0L 1P0
4beds
3baths
Single Family Residence
Built in ----
5,998 Square Feet Lot
$-- Zestimate®
C$--/sqft
C$-- HOA
What's special
Bright main floorWell-appointed primary suiteHis-and-hers closetsEnsuite bathroomLarge soaker tubStand-up showerMain-floor laundry
- 62 days
- 6
- 3
Zillow last checked:
Listing updated:
Listed by:
CENTURY 21 B.J. ROTH REALTY LTD., BROKERAGE
Source: TRREB,MLS®#: S13580562 Originating MLS®#: Toronto Regional Real Estate Board
Originating MLS®#: Toronto Regional Real Estate BoardFacts & features
Interior
Bedrooms & bathrooms
- Bedrooms: 4
- Bathrooms: 3
Primary bedroom
- Level: Main
- Dimensions: 5 x 3.65
Bedroom
- Level: Basement
- Dimensions: 3.96 x 3.65
Bedroom
- Level: Basement
- Dimensions: 4.57 x 3.43
Bedroom
- Level: Main
- Dimensions: 3.65 x 3.04
Bathroom
- Level: Main
- Dimensions: 2.01 x 1.52
Bathroom
- Level: Main
- Dimensions: 3.44 x 2.52
Bathroom
- Level: Basement
- Dimensions: 3.04 x 1.52
Kitchen
- Level: Main
- Dimensions: 5.48 x 3.32
Living room
- Level: Main
- Dimensions: 6.46 x 4.75
Recreation
- Level: Basement
- Dimensions: 7.01 x 4.87
Heating
- Forced Air, Gas
Cooling
- Central Air
Features
- Central Vacuum, Primary Bedroom - Main Floor, Storage
- Basement: Full,Finished
- Has fireplace: Yes
- Fireplace features: Natural Gas
Interior area
- Living area range: 1100-1500 null
Property
Parking
- Total spaces: 6
- Parking features: Garage Door Opener
- Has garage: Yes
Features
- Pool features: None
Lot
- Size: 5,998 Square Feet
Details
- Parcel number: 583760398
Construction
Type & style
- Home type: SingleFamily
- Architectural style: Bungalow-Raised
- Property subtype: Single Family Residence
Materials
- Brick
- Foundation: Poured Concrete
- Roof: Shingle
Utilities & green energy
- Sewer: Sewer
Community & HOA
Location
- Region: Springwater
Financial & listing details
- Annual tax amount: C$3,376
- Date on market: 7/18/2026
Price history
Price history is unavailable.
Public tax history
Tax history is unavailable.
Climate risks
Neighborhood: Elmvale
Nearby schools
GreatSchools rating
No schools nearby
We couldn't find any schools near this home.
Similar homes
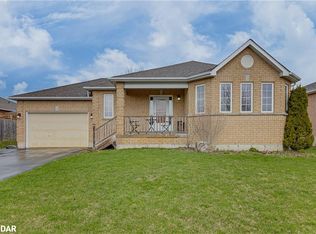
- C$769,9004 bd3 ba-- sqft34 Knox Dr, Springwater, ON L0L 1P0For Sale
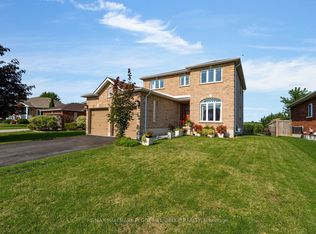 MLS ID #S13752354, RE/MAX HALLMARK PEGGY HILL GROUP REALTY. TRREB
 - C$799,9004 bd3 ba-- sqft30 Nash Ave, Springwater, ON L0L 1P0For Sale
 MLS ID #S13768670, KELLER WILLIAMS EXPERIENCE REALTY. TRREB
 - C$709,0003 bd2 ba-- sqft7 Hunter Ct, Springwater, ON L0L 1P0For Sale
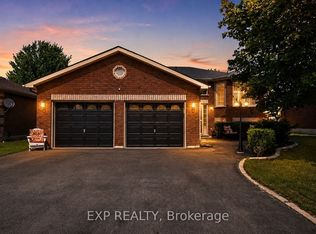 MLS ID #S13764122, EXP REALTY. TRREB
 - C$824,9004 bd2 ba-- sqft1407 Flos Cres W #8, Springwater, ON L0L 1P0For Sale
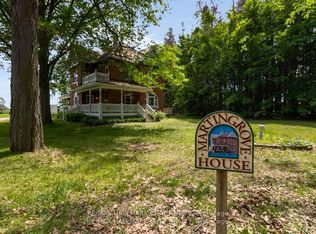 MLS ID #S13416366, RE/MAX HALLMARK CHAY REALTY. TRREB
