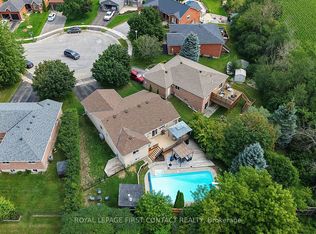
Welcome to this beautiful raised bungalow nestled in a quiet, family-friendly neighbourhood, ideally located close to schools, shopping, amenities, and an abundance of four-season recreational activities. Enjoy easy access to Wasaga Beach, Midland, and Barrie, with nearby ski hills, golf courses, beaches, and scenic walking trails. This well-maintained home features 3 bedrooms, 2 bathrooms, a two-car garage, and hardwood floors in the main living area. The beautiful backyard is perfect for relaxing and entertaining, complete with a new fence, gazebo, privacy shutters, and a convenient gas hookup for the BBQ. California shutters throughout the home add both style and functionality. Recent updates include a new kitchen and kitchen appliances, including a gas stove and large quartzite island, completed in 2021, a new washing machine in 2025, driveway refresh in 2025 and a new furnace and central air conditioning system installed in 2024. Offering a wonderful combination of comfort, thoughtful updates, and an ideal location, this home is perfect for families looking for a quiet and safe neighbourhood or for seniors looking to downsize and enjoy everything the area has to offer.
For sale
C$709,000
7 Hunter Ct, Springwater, ON L0L 1P0
3beds
2baths
Single Family Residence
Built in ----
6,838 Square Feet Lot
$-- Zestimate®
C$--/sqft
C$-- HOA
What's special
Raised bungalowTwo-car garageNew fencePrivacy shuttersNew kitchenLarge quartzite islandNew washing machine
- 4 hours
- 1
- 0
Zillow last checked:
Listing updated:
Listed by:
EXP REALTY
Source: TRREB,MLS®#: S13764122 Originating MLS®#: Toronto Regional Real Estate Board
Originating MLS®#: Toronto Regional Real Estate BoardFacts & features
Interior
Bedrooms & bathrooms
- Bedrooms: 3
- Bathrooms: 2
Primary bedroom
- Level: Main
- Dimensions: 5.06 x 3.69
Bedroom 2
- Level: Main
- Dimensions: 3.32 x 3.39
Bedroom 3
- Level: Basement
- Dimensions: 3.05 x 2.77
Dining room
- Level: Main
- Dimensions: 3.02 x 3.57
Kitchen
- Level: Main
- Dimensions: 3.11 x 4.72
Living room
- Level: Main
- Dimensions: 3.78 x 3.53
Other
- Level: Basement
- Dimensions: 3.05 x 4.3
Recreation
- Level: Basement
- Dimensions: 6.25 x 3.41
Heating
- Forced Air, Gas
Cooling
- Central Air
Features
- Central Vacuum
- Basement: Finished
- Has fireplace: Yes
- Fireplace features: Natural Gas
Interior area
- Living area range: 700-1100 null
Property
Parking
- Total spaces: 5
- Parking features: Private, Garage Door Opener
- Has garage: Yes
Features
- Patio & porch: Deck
- Pool features: None
- Waterfront features: None
Lot
- Size: 6,838 Square Feet
- Features: Beach, Golf, Park, School, Skiing, Fenced Yard
Details
- Additional structures: Fence - Full, Shed, Gazebo
- Parcel number: 583760251
- Other equipment: Sump Pump
Construction
Type & style
- Home type: SingleFamily
- Architectural style: Bungalow-Raised
- Property subtype: Single Family Residence
Materials
- Brick
- Foundation: Concrete
- Roof: Shingle
Utilities & green energy
- Sewer: Sewer
Community & HOA
Location
- Region: Springwater
Financial & listing details
- Annual tax amount: C$2,611
- Date on market: 9/10/2026
Price history
Price history is unavailable.
Public tax history
Tax history is unavailable.
Climate risks
Neighborhood: Elmvale
Nearby schools
GreatSchools rating
No schools nearby
We couldn't find any schools near this home.


Similar homes
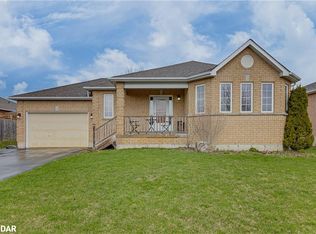
- C$1,049,9003 bd3 ba-- sqft3889 Baseline Rd, Springwater, ON L0L 1P0For Sale
 MLS ID #S13744816, EXIT REALTY TRUE NORTH. TRREB
 - C$688,9994 bd3 ba-- sqft11 Catamaran Dr, Wasaga Beach, ON L9Z 0J2For Sale
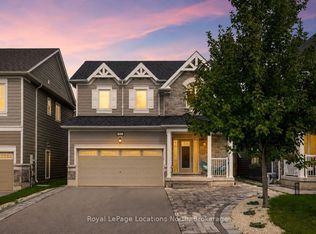 MLS ID #S13742128, Royal LePage Locations North. TRREB
 - C$699,9904 bd3 ba-- sqft326 Golf Course Rd, Wasaga Beach, ON L9Z 1S5For Sale
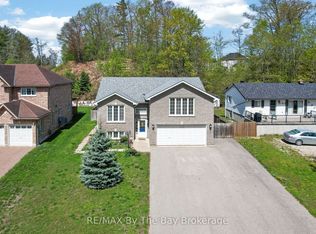 MLS ID #S13735806, RE/MAX By The Bay Brokerage. TRREB
 - C$649,9003 bd2 ba-- sqft14 Pineway Ct, Clearview, ON L0M 1N0For Sale
 MLS ID #S13754670, RARE REAL ESTATE. TRREB
