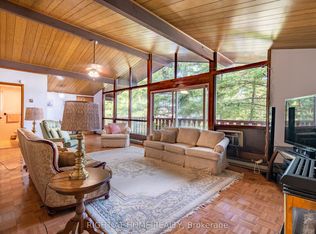
Step back in time to this Raised Bungalow with Walk Out Basement on the Nottawasaga River! This spacious home is ready for your vision! Lovely property right on the river with circular driveway and detached garage! The open concept home includes a living room, sunroom over looking the water, and kitchen with a pass through to the dining room. Main floor primary room with ensuite and walk-in closet, 2 more bedrooms and another bath! Plus an office space with it's own private door to the side yard and main floor laundry room! Take the spiral staircase down to the basement....large rec room with fireplace, bar area and patio doors to your backyard! A 3 piece bath plus more room to finish completes the basement! Check out the virtual tour!
For sale
C$729,900
21 Sunnidale Rd, Wasaga Beach, ON L9Z 2M5
3beds
3baths
Single Family Residence
Built in ----
0.42 Acres Lot
$-- Zestimate®
C$--/sqft
C$-- HOA
What's special
Raised bungalowWalk out basementCircular drivewayDetached garageOpen concept homeSunroom overlooking the waterMain floor laundry room
- 47 days
- 37
- 2
Zillow last checked:
Listing updated:
Listed by:
ROYAL LEPAGE FIRST CONTACT REALTY
Source: TRREB,MLS®#: S13616334 Originating MLS®#: Toronto Regional Real Estate Board
Originating MLS®#: Toronto Regional Real Estate BoardFacts & features
Interior
Bedrooms & bathrooms
- Bedrooms: 3
- Bathrooms: 3
Primary bedroom
- Level: Main
- Dimensions: 4.45 x 4.2
Bedroom
- Level: Main
- Dimensions: 2.62 x 3.17
Bedroom
- Level: Main
- Dimensions: 2.62 x 3.1
Dining room
- Level: Main
- Dimensions: 3.2 x 3.2
Kitchen
- Level: Main
- Dimensions: 2.6 x 3.7
Living room
- Level: Main
- Dimensions: 4.7 x 4
Office
- Level: Main
- Dimensions: 2.65 x 4.47
Recreation
- Level: Basement
- Dimensions: 6.32 x 6.72
Sunroom
- Level: Main
- Dimensions: 7.15 x 3
Heating
- Forced Air, Electric
Cooling
- Central Air
Features
- None
- Basement: Partial,Partially Finished
- Has fireplace: Yes
Interior area
- Living area range: 1500-2000 null
Video & virtual tour
Property
Parking
- Total spaces: 7
- Parking features: Private
- Has garage: Yes
Features
- Patio & porch: Patio
- Pool features: None
- Has view: Yes
- View description: River
- Has water view: Yes
- Water view: River,Direct
- Waterfront features: Other, Direct, River
- Body of water: Nottawasaga River
Lot
- Size: 0.42 Acres
- Features: Beach, Rec./Commun.Centre, River/Stream
Details
- Parcel number: 589580335
Construction
Type & style
- Home type: SingleFamily
- Architectural style: Bungalow-Raised
- Property subtype: Single Family Residence
Materials
- Vinyl Siding, Stone
- Foundation: Unknown
- Roof: Unknown
Utilities & green energy
- Sewer: Other
Community & HOA
Location
- Region: Wasaga Beach
Financial & listing details
- Tax assessed value: C$355,000
- Annual tax amount: C$4,216
- Date on market: 7/29/2026
Price history
Price history is unavailable.
Public tax history
Tax history is unavailable.
Climate risks
Neighborhood: L9Z
Nearby schools
GreatSchools rating
No schools nearby
We couldn't find any schools near this home.


Similar homes
- C$699,9883 bd3 ba-- sqft828 Oxbow Park Dr, Wasaga Beach, ON L9Z 2V1For Sale
 MLS ID #S13485816, RE/MAX Four Seasons Realty Limited. TRREB
 - C$649,9004 bd2 ba-- sqft26 Stroud Cres, Wasaga Beach, ON L9Z 2T5For Sale
 MLS ID #S13778858, Royal LePage Locations North. TRREB
 - C$799,0004 bd3 ba-- sqft1729 Mosley St, Wasaga Beach, ON L9Z 1Z8For Sale
 MLS ID #S13689600, ROYAL LEPAGE SIGNATURE REALTY. TRREB
 - C$699,0003 bd2 ba-- sqft25 William Ave, Wasaga Beach, ON L9Z 2X3For Sale
 MLS ID #S13607246, RIGHT AT HOME REALTY INC.. TRREB
