Walk to the shores of Georgian Bay from this 4 bedroom bungalow. Open concept kitchen / dining / living room with access to the backyard. Separate family room with wood burning fireplace. Forced air gas heat replaced in 2023, and roofing shingles replaced in 2025. Detached 1 car garage offers both front and back garage door accesses, and upper level loft space. Located on a cul-de-sac street off of Georgian Manor Drive with the end of the street access to Nip Spooner Park. This is your chance to enjoy the beautiful seasons of Collingwood from your very own home, take your kayak or paddle board to the waterfront, hike or bike along the trail, and it's a short drive to downtown Collingwood, the sandy beaches in Wasaga Beach and the ski hills at Blue Mountain Resort. Appreciate your new home after you check out the photos and video - visit in person!
For sale
C$750,000
4 Parkside Ave, Collingwood, ON L9Y 3Z1
4beds
1baths
Single Family Residence
Built in ----
0.34 Acres Lot
$-- Zestimate®
C$--/sqft
C$-- HOA
What's special
Access to the backyardUpper level loft space
- 103 days
- 13
- 1
Zillow last checked:
Listing updated:
Listed by:
Chestnut Park Real Estate
Source: TRREB,MLS®#: S13539202 Originating MLS®#: One Point Association of REALTORS
Originating MLS®#: One Point Association of REALTORSFacts & features
Interior
Bedrooms & bathrooms
- Bedrooms: 4
- Bathrooms: 1
Bedroom
- Level: Main
- Dimensions: 3.59 x 2.91
Bedroom 2
- Level: Main
- Dimensions: 3.52 x 2.91
Bedroom 3
- Level: Main
- Dimensions: 3.32 x 2.91
Bedroom 4
- Level: Main
- Dimensions: 3.33 x 2.91
Dining room
- Level: Main
- Dimensions: 2.32 x 4.8
Family room
- Level: Main
- Dimensions: 5.9 x 3.62
Kitchen
- Level: Main
- Dimensions: 3.57 x 4.07
Living room
- Level: Main
- Dimensions: 3.57 x 6.43
Heating
- Forced Air, Gas
Cooling
- None
Features
- Primary Bedroom - Main Floor
- Flooring: Carpet Free
- Basement: Crawl Space
- Has fireplace: Yes
- Fireplace features: Wood Burning
Interior area
- Living area range: 1100-1500 null
Video & virtual tour
Property
Parking
- Total spaces: 7
- Parking features: Front Yard Parking, Private Double, Garage Door Opener
- Has garage: Yes
Features
- Patio & porch: Deck
- Exterior features: Year Round Living
- Pool features: None
Lot
- Size: 0.34 Acres
- Features: Beach, Rectangular Lot
Details
- Parcel number: 583010038
Construction
Type & style
- Home type: SingleFamily
- Architectural style: Bungalow
- Property subtype: Single Family Residence
Materials
- Vinyl Siding
- Foundation: Block
- Roof: Asphalt Shingle
Utilities & green energy
- Sewer: Septic
Community & HOA
Location
- Region: Collingwood
Financial & listing details
- Annual tax amount: C$2,934
- Date on market: 7/8/2026
Price history
Price history is unavailable.
Public tax history
Tax history is unavailable.
Climate risks
Neighborhood: L9Y
Nearby schools
GreatSchools rating
No schools nearby
We couldn't find any schools near this home.

Similar homes
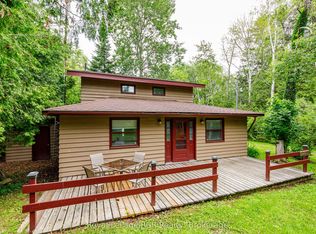
- C$790,0004 bd4 ba-- sqft31 Bush St, Collingwood, ON L9Y 4T1For Sale
 MLS ID #S13854776, Chestnut Park Real Estate. TRREB
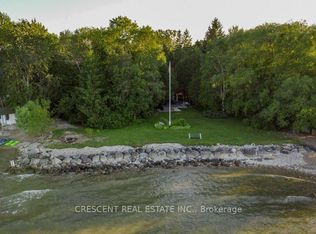
 - C$739,0004 bd2 ba-- sqft594 Oak St, Collingwood, ON L9Y 2Z1For Sale
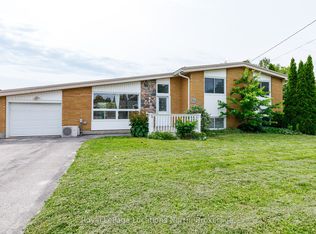 MLS ID #S13515080, Royal LePage Locations North. TRREB
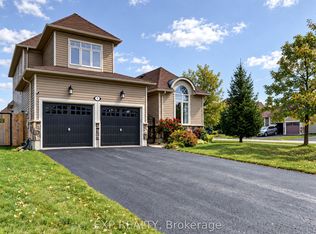
 - C$689,0004 bd3 ba-- sqft121 Erie St, Collingwood, ON L9Y 1P5For Sale
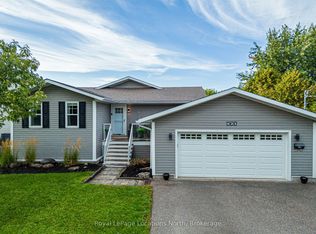 MLS ID #S13773988, Royal LePage Locations North. TRREB
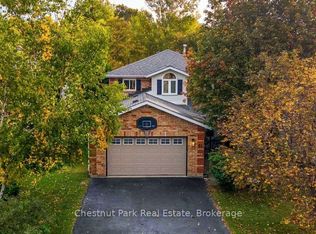
 - C$765,0003 bd1 ba-- sqft333 Oak St, Collingwood, ON L9Y 2Y4For Sale
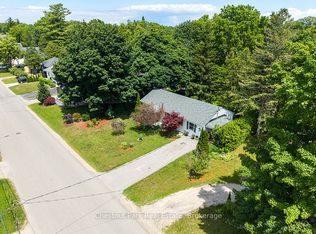 MLS ID #S13511634, Chestnut Park Real Estate. TRREB
