More Beach, More Recreation & More Memories Waiting to Happen! Beach access is just a five-minute walk from this beautifully cared-for bungalow at Wasaga CountryLife seasonal resort, where pools, trails, recreation and resort amenities make every day feel like a getaway. The resort is packed with ways to spend the day, from five pools, a splash pad and mini-golf to playgrounds, sports courts, multipurpose fields, walking trails, catch-and-release fishing, seasonal events and organized activities for adults and kids. Back at home, vaulted ceilings draw the eye up in the living room, while shiplap-style wall panelling and updated flooring bring a subtle coastal feel throughout. The updated kitchen features white and grey cabinetry, stainless steel appliances, a tiled backsplash and generous prep space, opening directly to the dining area. A sunroom gives you another comfortable spot for TV nights, reading or simply enjoying a quieter corner of the home. Two bedrooms give family or overnight guests their own place to settle in, while the updated bathroom features a glass-enclosed shower and contemporary vanity. A front patio and covered back patio give you more than one place to enjoy the beautifully kept yard, while the newer 4-person Jacuzzi hot tub sits within its own screened area with decorative privacy panels. Mature trees and colourful garden beds give the yard a beautifully established feel, while the shed keeps beach gear, garden tools and extras neatly stored away. This #HomeToStay is about to become the place your whole family can't wait to come back to.
For sale
C$399,000
18 Temagami Trl, Wasaga Beach, ON L9Z 1X7
2beds
1baths
Single Family Residence
Built in ----
-- sqft lot
$-- Zestimate®
C$--/sqft
C$-- HOA
What's special
Shiplap-style wall panellingUpdated flooringUpdated kitchenWhite and grey cabinetryStainless steel appliancesTiled backsplashGenerous prep space
- 1 day |
- 2 |
- 0 |
Zillow last checked:
Listing updated:
Listed by:
RE/MAX HALLMARK PEGGY HILL GROUP REALTY
Source: TRREB,MLS®#: S13690514 Originating MLS®#: Toronto Regional Real Estate Board
Originating MLS®#: Toronto Regional Real Estate BoardFacts & features
Interior
Bedrooms & bathrooms
- Bedrooms: 2
- Bathrooms: 1
Primary bedroom
- Level: Main
- Dimensions: 2.99 x 3.4
Bedroom 2
- Level: Main
- Dimensions: 2.61 x 2.45
Foyer
- Level: Main
- Dimensions: 2.67 x 1.44
Kitchen
- Level: Main
- Dimensions: 2.58 x 3.82
Living room
- Level: Main
- Dimensions: 3.78 x 3.45
Sunroom
- Level: Main
- Dimensions: 2.84 x 3.92
Heating
- Forced Air, Gas
Cooling
- Central Air
Appliances
- Included: Instant Hot Water
Features
- Basement: None
- Has fireplace: No
Interior area
- Living area range: 700-1100 null
Video & virtual tour
Property
Parking
- Total spaces: 2
- Parking features: Private Double
Features
- Patio & porch: Deck, Patio
- Exterior features: Recreational Area, Controlled Entry, Landscaped
- Has private pool: Yes
- Pool features: Community, In Ground, Indoor, Outdoor Pool
- Has spa: Yes
- Spa features: Hot Tub
Lot
- Features: Beach, Campground, Golf, Park, School
- Topography: Dry,Flat
Details
- Additional structures: Garden Shed
Construction
Type & style
- Home type: SingleFamily
- Architectural style: Bungalow
- Property subtype: Single Family Residence
Materials
- Wood
- Foundation: Slab, Poured Concrete
- Roof: Asphalt Shingle
Utilities & green energy
- Sewer: Sewer
Community & HOA
Location
- Region: Wasaga Beach
Financial & listing details
- Date on market: 8/19/2026
Price history
Price history is unavailable.
Public tax history
Tax history is unavailable.
Climate risks
Neighborhood: L9Z
Nearby schools
GreatSchools rating
No schools nearby
We couldn't find any schools near this home.
- C$115,0002 bd1 ba-- sqft32 Temagami Trl, Wasaga Beach, ON L9Z1X7For Sale

- C$128,8882 bd1 ba-- sqft42 Temagami Trl, Wasaga Beach, ON L9Z1X7For Sale
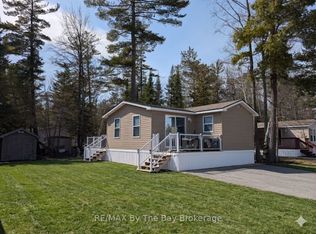
- C$609,9992 bd2 ba-- sqft42 Madawaska Trl, Wasaga Beach, ON L9Z1X7For Sale
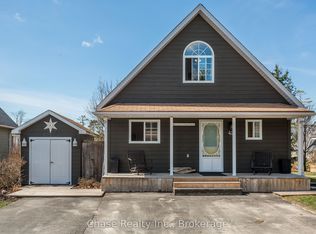
- C$644,9993 bd2 ba-- sqft41 Madawaska Trl, Wasaga Beach, ON L9Z1X7For Sale

- C$619,9993 bd2 ba-- sqft47 Madawaska Trl, Wasaga Beach, ON L9Z1X7For Sale
- C$110,0002 bd1 ba-- sqft15 Huron Cir, Wasaga Beach, ON L9Z1X7For Sale
- C$393,0002 bd1 ba-- sqft3 Awenda Ave, Wasaga Beach, ON L9Z1X7For Sale
- C$104,9002 bd1 ba-- sqft13 Huron Cir, Wasaga Beach, ON L9Z1X7For Sale
Similar homes
- C$395,9002 bd1 ba-- sqft48 Madawaska Trl, Wasaga Beach, ON L9Z 1X7For Sale
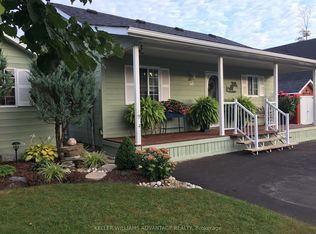 MLS ID #S13689238, KELLER WILLIAMS ADVANTAGE REALTY. TRREB
 - C$393,0002 bd1 ba-- sqft3 Awenda Ave, Wasaga Beach, ON L9Z 1X7For Sale
 MLS ID #S13662184, FARIS TEAM REAL ESTATE. TRREB
 - C$429,9003 bd1 ba-- sqft11 Cabin Cres, Wasaga Beach, ON L9Z 1X7For Sale
 MLS ID #S13668114, RE/MAX By The Bay Brokerage. TRREB
 - C$395,0003 bd1 ba-- sqft50 Cabin Cres, Wasaga Beach, ON L9Z 1X7For Sale
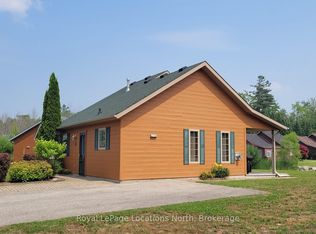 MLS ID #S13574550, Royal LePage Locations North. TRREB
 - C$410,0002 bd1 ba-- sqft20 Topaz St W, Wasaga Beach, ON L9Z 1X7For SaleMLS ID #S13092532, Royal LePage Locations North. TRREB
- C$399,9002 bd1 ba856 sqftLakes Of Wasaga, Wasaga Beach, ON L9Z 1X7For SaleMLS ID #40769437, Erin Holowach, Salesperson, ComFree. ITSO
- C$399,9002 bd1 ba570 sqft16 Zoo Park Rd, Wasaga Beach, ON L9Z 2L8For SaleMLS ID #40846896, Faisal Susiwala, Broker of Record, RE/MAX TWIN CITY FAISAL SUSIWALA REALTY. ITSO
- C$399,9003 bd2 ba-- sqft60 Laidlaw St, Wasaga Beach, ON L9Z 2L2For SaleMLS ID #S13612942, RE/MAX HALLMARK PEGGY HILL GROUP REALTY. TRREB
- C$369,9003 bd1 ba-- sqft1981 Tiny Beaches Rd S, Tiny, ON L0L 1P1For SaleMLS ID #S13685218, OAKWOOD REALTY CORPORATION. TRREB
- C$465,0002 bd2 ba-- sqft28 New York Ave, Wasaga Beach, ON L9Z 3A8For SaleMLS ID #S13687132, Century 21 Millennium Inc.. TRREB
- C$389,0003 bd1 ba-- sqft54 Homewood Ave, Wasaga Beach, ON L9Z 2M2For SaleMLS ID #S13451232, RE/MAX By The Bay Brokerage. TRREB
- C$359,9002 bd1 ba-- sqft11 Indiana Ave, Wasaga Beach, ON L9Z 3A8For SaleMLS ID #S13676752, RE/MAX By The Bay Brokerage. TRREB
- C$277,0002 bd1 ba-- sqft55 Topaz St, Wasaga Beach, ON L9Z 1X7For SaleMLS ID #S13239498, Royal LePage Locations North. TRREB
- C$429,9002 bd2 ba-- sqft105 Meadow Ln, Wasaga Beach, ON L9Z 0A4For SaleMLS ID #S13651026, RE/MAX By The Bay Brokerage. TRREB
- C$529,5004 bd3 ba-- sqft67 Donald Cres, Wasaga Beach, ON L9Z 1E3For SaleMLS ID #S13694534, RE/MAX CROSSTOWN REALTY INC.. TRREB
- C$389,9002 bd2 ba-- sqft10 Allen Dr N, Wasaga Beach, ON L9Z 1K5For SaleMLS ID #S13528674, CENTURY 21 B.J. ROTH REALTY LTD., BROKERAGE. TRREB
- C$399,9002 bd2 ba-- sqft16 Indiana Ave, Wasaga Beach, ON L9Z 3A8For SaleMLS ID #S13089434, RE/MAX By The Bay Brokerage. TRREB
- C$410,0002 bd1 ba-- sqft65 Meadow Ln, Wasaga Beach, ON L9Z 0A3For SaleMLS ID #S13571032, RE/MAX By The Bay Brokerage. TRREB
- C$314,9002 bd1 ba-- sqft97 Georgian Glen Dr, Wasaga Beach, ON L9Z 1K8For SaleMLS ID #S13587376, Team Hawke Realty. TRREB
- C$419,9002 bd2 ba-- sqft40 Mulligan Ln #307, Wasaga Beach, ON L9Z 0C5For SaleMLS ID #S13629348, RE/MAX HALLMARK CHAY REALTY. TRREB
