Move-in ready home at the end of a cul-de-sac in the family friendly community of Georgian Glen Estates! This home features a rarely offered bonus room, for an extra 110+ square feet of living space. This area includes a gas fireplace and a separate entrance to the deck. Great for a home office or hobby room! The large porch is covered so that you can enjoy during rain or shine all year round. More highlights of this well cared for home are the vaulted ceilings, lots of natural light, in-unit laundry, and no carpeting! Close to shopping, restaurants, community centre, and the beach! Total monthly cost is $880.21 (land lease $800.00, lot tax $29.21, and structure tax $51.00).
For sale
C$314,900
97 Georgian Glen Dr, Wasaga Beach, ON L9Z 1K8
2beds
1baths
Single Family Residence
Built in ----
-- sqft lot
$-- Zestimate®
C$--/sqft
C$-- HOA
What's special
End of a cul-de-sacRarely offered bonus roomGas fireplaceVaulted ceilingsLots of natural lightIn-unit laundry
- 41 days
- 24
- 1
Zillow last checked:
Listing updated:
Listed by:
Team Hawke Realty
Source: TRREB,MLS®#: S13587376 Originating MLS®#: One Point Association of REALTORS
Originating MLS®#: One Point Association of REALTORSFacts & features
Interior
Bedrooms & bathrooms
- Bedrooms: 2
- Bathrooms: 1
Bedroom
- Level: Main
- Dimensions: 3.15 x 3.56
Bedroom 2
- Level: Main
- Dimensions: 3.65 x 3.53
Bathroom
- Level: Main
- Dimensions: 2.4 x 2.34
Den
- Level: Main
- Dimensions: 3 x 3.45
Kitchen
- Level: Main
- Dimensions: 3.35 x 4.35
Living room
- Level: Main
- Dimensions: 4.5 x 4.35
Heating
- Forced Air, Gas
Cooling
- Central Air
Features
- Other
- Basement: None
- Has fireplace: Yes
- Fireplace features: Natural Gas
Interior area
- Living area range: 700-1100 null
Property
Parking
- Total spaces: 2
- Parking features: Private
Features
- Patio & porch: Porch
- Pool features: None
Lot
- Features: Beach, Cul de Sac/Dead End, Golf, Library, Park, Rec./Commun.Centre
Details
- Additional structures: Garden Shed
Construction
Type & style
- Home type: SingleFamily
- Architectural style: Bungalow
- Property subtype: Single Family Residence
Materials
- Vinyl Siding
- Foundation: Post & Pad
- Roof: Asphalt Shingle
Utilities & green energy
- Sewer: Sewer
Community & HOA
Location
- Region: Wasaga Beach
Financial & listing details
- Date on market: 7/21/2026
Price history
Price history is unavailable.
Public tax history
Tax history is unavailable.
Climate risks
Neighborhood: L9Z
Nearby schools
GreatSchools rating
No schools nearby
We couldn't find any schools near this home.
- C$279,9002 bd2 ba-- sqft23 Georgian Glen Dr, Wasaga Beach, ON L9Z1K6For Sale

- C$175,0002 bd1 ba-- sqft55 Georgian Glen Dr, Wasaga Beach, ON L9Z1K7For Sale

- C$575,0003 bd3 ba-- sqft34 Savannah Cres, Wasaga Beach, ON L9Z0E7For Sale
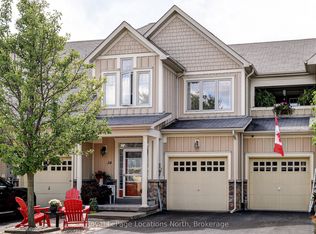
- C$299,0002 bd1 ba-- sqft89 Georgian Glen Dr, Wasaga Beach, ON L9Z1K8For Sale

Similar homes
- C$299,0002 bd1 ba-- sqft89 Georgian Glen Dr, Wasaga Beach, ON L9Z 1K8For SaleMLS ID #S13135978, Royal LePage Locations North. TRREB
- C$279,9002 bd2 ba-- sqft23 Georgian Glen Dr, Wasaga Beach, ON L9Z 1K6For SaleMLS ID #S13555682, ROYAL LEPAGE FIRST CONTACT REALTY. TRREB
- C$350,0002 bd1 ba-- sqft54 The Board Walk, Wasaga Beach, ON L9Z 3A8For Sale
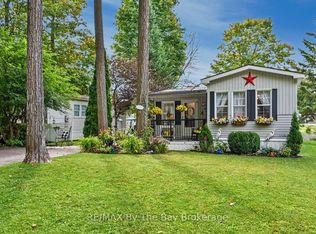 MLS ID #S13720920, RE/MAX By The Bay Brokerage. TRREB
 - C$369,9002 bd2 ba-- sqft16 Westbury Rd #202, Wasaga Beach, ON L9Z 0B8For Sale
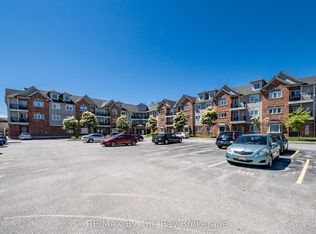 MLS ID #S13728738, RE/MAX By The Bay Brokerage. TRREB
