Year-round lifestyle living just a short walk from the beach! This well-kept 2-bedroom, 859 sq. ft. home offers an easy, low-maintenance retreat in the desirable Lakes of Wasaga Parkbridge Resort community. The bright and functional layout features an inviting eat-in kitchen with ample cabinetry, pantry storage, and plenty of natural light. Laminate flooring flows throughout, while central air, a forced-air gas furnace, and a cozy gas fireplace provide comfort in every season. Enjoy all the perks of resort-style living with access to an impressive collection of amenities, including four outdoor pools, one indoor pool, playground, mini golf, tennis courts, walking paths, and more. A convenient path leads directly toward the beach, making it easy to enjoy summer days by the water. Close to shopping, restaurants, and local conveniences, this property is a wonderful opportunity for those seeking a relaxed year-round lifestyle in a vibrant recreational community. Updates: Roof (2021) Furnace (2021) Fireplace (2021) A/C (2021) Eves (2021) Taps & sink WR (2021) Fridge (2023) Toilet (2024) Sunroom Floor (2024) Kit. Sink (2025) Deck (2025)
For sale
C$285,000
55 Topaz St, Wasaga Beach, ON L9Z 1X7
2beds
1baths
Single Family Residence
Built in ----
-- sqft lot
$-- Zestimate®
C$--/sqft
C$-- HOA
What's special
Bright and functional layoutInviting eat-in kitchenAmple cabinetryPantry storagePlenty of natural lightLaminate flooring flows throughoutCentral air
- 55 days |
- 14 |
- 2 |
Zillow last checked:
Listing updated:
Listed by:
Royal LePage Locations North
Source: TRREB,MLS®#: S13239498 Originating MLS®#: One Point Association of REALTORS
Originating MLS®#: One Point Association of REALTORSFacts & features
Interior
Bedrooms & bathrooms
- Bedrooms: 2
- Bathrooms: 1
Primary bedroom
- Level: Main
- Dimensions: 3.48 x 3.16
Bedroom
- Level: Main
- Dimensions: 2.69 x 3.34
Bathroom
- Level: Main
- Dimensions: 1.92 x 2.64
Dining room
- Level: Main
- Dimensions: 3.47 x 2.53
Kitchen
- Level: Main
- Dimensions: 3.57 x 3.68
Living room
- Level: Main
- Dimensions: 3.45 x 4.43
Heating
- Forced Air, Gas
Cooling
- Central Air
Appliances
- Included: Water Heater Owned
Features
- Basement: None
- Has fireplace: Yes
- Fireplace features: Living Room, Natural Gas, Free Standing
Interior area
- Living area range: 700-1100 null
Video & virtual tour
Property
Parking
- Total spaces: 2
- Parking features: Private Double
Features
- Patio & porch: Deck, Enclosed
- Exterior features: Controlled Entry, Recreational Area, Year Round Living
- Has private pool: Yes
- Pool features: Community, Indoor, Outdoor Pool, In Ground
Lot
- Features: Beach, Campground, Library, Park, Rec./Commun.Centre, Wooded/Treed
- Topography: Flat
Details
- Additional structures: Garden Shed
- Parcel number: 583370175
Construction
Type & style
- Home type: SingleFamily
- Architectural style: Bungalow
- Property subtype: Single Family Residence
Materials
- Vinyl Siding
- Foundation: Slab
- Roof: Asphalt Shingle,Asphalt Rolled
Utilities & green energy
- Sewer: Sewer
Community & HOA
Location
- Region: Wasaga Beach
Financial & listing details
- Annual tax amount: C$1,034
- Date on market: 6/4/2026
Royal LePage Locations North
Royal LePage Locations North
By pressing Contact Agent, you agree that the real estate professional identified above may call/text you about your search, which may involve use of automated means and pre-recorded/artificial voices. You don't need to consent as a condition of buying any property, goods, or services. Message/data rates may apply. You also agree to our Terms of Use. Zillow does not endorse any real estate professionals. We may share information about your recent and future site activity with your agent to help them understand what you're looking for in a home.
Price history
Price history is unavailable.
Public tax history
Tax history is unavailable.
Climate risks
Neighborhood: L9Z
Nearby schools
GreatSchools rating
No schools nearby
We couldn't find any schools near this home.
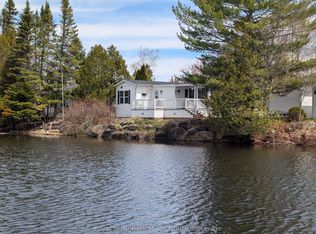
- C$410,0002 bd1 ba-- sqft20 Topaz St W, Wasaga Beach, ON L9Z1X7For Sale
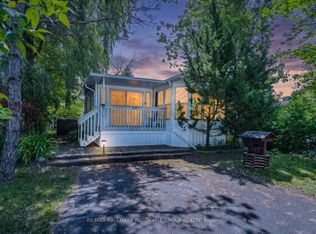
- C$115,0002 bd1 ba-- sqft13 Huron Cir, Wasaga Beach, ON L9Z1X7For Sale
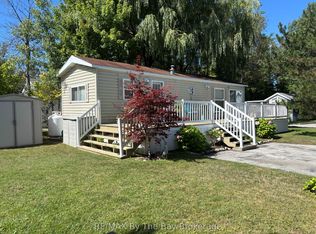
- C$110,0002 bd1 ba-- sqft15 Huron Cir, Wasaga Beach, ON L9Z1X7For Sale
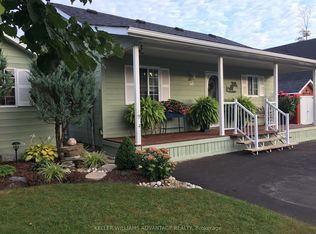
- C$405,9002 bd1 ba-- sqft48 Madawaska Trl, Wasaga Beach, ON L9Z1X7For Sale
- C$425,0003 bd1 ba-- sqft50 Cabin Cres, Wasaga Beach, ON L9Z1X7For Sale
- C$109,9002 bd1 ba-- sqft30 Huron Cir, Wasaga Beach, ON L9Z1X7For Sale
- C$137,5002 bd1 ba-- sqft85 Theme Park Dr #75, Wasaga Beach, ON L9Z1X7For Sale
- C$69,5001 bd1 ba-- sqft85 Theme Park Dr #133, Wasaga Beach, ON L9Z1X7New Construction
Similar homes
- C$399,0002 bd1 ba-- sqft3 Awenda Ave, Wasaga Beach, ON L9Z 1X7For Sale
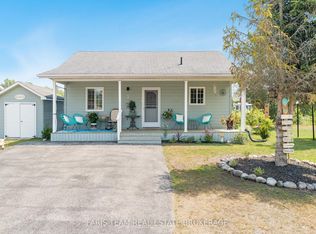 MLS ID #S13615820, FARIS TEAM REAL ESTATE. TRREB
 - C$289,7102 bd2 ba-- sqft23 Georgian Glen Dr, Wasaga Beach, ON L9Z 1K6For Sale
 MLS ID #S13555682, ROYAL LEPAGE FIRST CONTACT REALTY. TRREB
 - C$299,0002 bd1 ba-- sqft89 Georgian Glen Dr, Wasaga Beach, ON L9Z 1K8For Sale
 MLS ID #S13135978, Royal LePage Locations North. TRREB
 - C$410,0002 bd1 ba-- sqft20 Topaz St W, Wasaga Beach, ON L9Z 1X7For SaleMLS ID #S13092532, Royal LePage Locations North. TRREB
- C$405,9002 bd1 ba-- sqft48 Madawaska Trl, Wasaga Beach, ON L9Z 1X7For SaleMLS ID #S13150930, KELLER WILLIAMS ADVANTAGE REALTY. TRREB
- C$169,9002 bd1 ba-- sqft1 White Pines Trl, Wasaga Beach, ON L9Z 1X7For SaleMLS ID #S13436258, RE/MAX By The Bay Brokerage. TRREB
- C$169,9002 bd1 ba-- sqft19 White Pines Trl, Wasaga Beach, ON L9Z 1X7For SaleMLS ID #S12875812, Century 21 Millennium Inc.. TRREB
- C$259,0002 bd2 ba-- sqft5 Murray Dr, Wasaga Beach, ON L9Z 1K3For SaleMLS ID #S13057566, Royal LePage Locations North. TRREB
- C$249,9002 bd1 ba-- sqft40 Georgian Glen Dr, Wasaga Beach, ON L9Z 1K7For SaleMLS ID #S12961494, RE/MAX By The Bay Brokerage. TRREB
- C$309,9992 bd2 ba-- sqft3 Illinois Cres, Wasaga Beach, ON L9Z 3A8For SaleMLS ID #S13544956, RE/MAX HALLMARK CHAY REALTY. TRREB
- C$179,9001 bd2 ba-- sqft13 White Pines Trl, Wasaga Beach, ON L9Z 1X7For SaleMLS ID #S13492930, RE/MAX By The Bay Brokerage. TRREB
- C$300,0003 bd1 ba-- sqft13 Carruthers St N, Wasaga Beach, ON L9Z 1K2For SaleMLS ID #S12986378, RE/MAX HALLMARK CHAY REALTY. TRREB
- C$309,9002 bd1 ba-- sqft3 Golf Ave, Wasaga Beach, ON L9Z 1K2For SaleMLS ID #S13226438, RE/MAX By The Bay Brokerage. TRREB
- C$399,9003 bd2 ba-- sqft60 Laidlaw St, Wasaga Beach, ON L9Z 2L2For SaleMLS ID #S13612942, RE/MAX HALLMARK PEGGY HILL GROUP REALTY. TRREB
- C$269,9002 bd1 ba-- sqft15 Carruthers St S, Wasaga Beach, ON L9Z 1K2For SaleMLS ID #S12934442, RE/MAX By The Bay Brokerage. TRREB
- C$239,0002 bd1 ba-- sqft8 Shaw St, Wasaga Beach, ON L9Z 1K3For SaleMLS ID #S13523534, Royal LePage Locations North. TRREB
- C$155,0003 bd1 ba-- sqft85 Theme Park Dr #I, Wasaga Beach, ON L9Z 1X7For SaleMLS ID #S13523246, ROYAL LEPAGE REAL ESTATE SERVICES LTD.. TRREB
- C$348,5002 bd1 ba-- sqft5 SE Golf Ave E, Wasaga Beach, ON L9Z 1K2For SaleMLS ID #S13476834, Royal LePage Locations North. TRREB
- C$249,9002 bd2 ba-- sqft6 Pacific Ave, Wasaga Beach, ON L9Z 3A8For SaleMLS ID #S13065998, RE/MAX By The Bay Brokerage. TRREB
- C$319,0002 bd1 ba-- sqft4 Saint James Pl, Wasaga Beach, ON L9Z 3A8For SaleMLS ID #S13081644, Royal LePage Locations North. TRREB
