Amazing opportunity to own a fully detached home in Park Place, one of Wasaga Beach's premier adult retirement land lease communities. Lovely 2 bedroom home backs onto beautiful pond. Eat-in Kitchen, Living Room with sliding doors to deck. Bonus sun drenched Sunroom offers stunning pond views. Stackable washer/dryer for laundry convenience. Crawl space with concrete and carpet floor, offers lots of storage space. Park Place is a gated adult age 55+ community on 115 acres of forest, fields & wilderness. Amenities include a 12,000 sq. ft. recreation complex, indoor saltwater pool, games rooms, library, gym, woodworking shop, and more. Ideally located within minutes from the beach, shopping, Marlwood Golf Course, an extensive trail system, and other amenities. Home is now vacant for anytime possession. Monthly fees: $924.65 (Includes Land Lease $800.00, Site Tax $39.12, Home Tax $85.53). Water is metered.
For sale
C$319,000
4 Saint James Pl, Wasaga Beach, ON L9Z 3A8
2beds
1baths
Single Family Residence
Built in ----
-- sqft lot
$-- Zestimate®
C$--/sqft
C$-- HOA
What's special
Fully detached homeBacks onto beautiful pondEat-in kitchenBonus sun drenched sunroomStunning pond views
- 89 days |
- 8 |
- 1 |
Zillow last checked:
Listing updated:
Listed by:
Royal LePage Locations North
Source: TRREB,MLS®#: S13081644 Originating MLS®#: One Point Association of REALTORS
Originating MLS®#: One Point Association of REALTORSFacts & features
Interior
Bedrooms & bathrooms
- Bedrooms: 2
- Bathrooms: 1
Bedroom
- Level: Main
- Dimensions: 3.96 x 3.37
Bedroom 2
- Level: Main
- Dimensions: 3.17 x 3.27
Foyer
- Level: Main
- Dimensions: 3.37 x 1.49
Kitchen
- Level: Main
- Dimensions: 3.37 x 4.22
Laundry
- Level: Main
- Dimensions: 0 x 0
Living room
- Level: Main
- Dimensions: 3.37 x 4.6
Sunroom
- Level: Main
- Dimensions: 2.74 x 3.3
Heating
- Forced Air, Gas
Cooling
- Central Air
Appliances
- Included: Water Heater Owned
Features
- Basement: Crawl Space
- Has fireplace: Yes
- Fireplace features: Natural Gas
Interior area
- Living area range: 700-1100 null
Property
Parking
- Total spaces: 2
- Parking features: Private
Features
- Patio & porch: Deck
- Exterior features: Awning(s), Landscaped, Private Pond
- Pool features: None
- Has view: Yes
- View description: Pond
- Has water view: Yes
- Water view: Pond
Lot
- Features: Greenbelt/Conservation, Lake/Pond, Rec./Commun.Centre
Details
- Additional structures: Shed
Construction
Type & style
- Home type: SingleFamily
- Architectural style: Bungalow
- Property subtype: Single Family Residence
Materials
- Vinyl Siding
- Foundation: Concrete
- Roof: Asphalt Shingle
Utilities & green energy
- Sewer: Sewer
Community & HOA
Community
- Security: Carbon Monoxide Detector(s), Smoke Detector(s), Security Gate
- Senior community: Yes
Location
- Region: Wasaga Beach
Financial & listing details
- Date on market: 5/4/2026
Royal LePage Locations North
Royal LePage Locations North
By pressing Contact Agent, you agree that the real estate professional identified above may call/text you about your search, which may involve use of automated means and pre-recorded/artificial voices. You don't need to consent as a condition of buying any property, goods, or services. Message/data rates may apply. You also agree to our Terms of Use. Zillow does not endorse any real estate professionals. We may share information about your recent and future site activity with your agent to help them understand what you're looking for in a home.
Price history
Price history is unavailable.
Public tax history
Tax history is unavailable.
Climate risks
Neighborhood: L9Z
Nearby schools
GreatSchools rating
No schools nearby
We couldn't find any schools near this home.
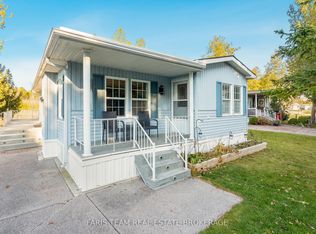
- C$335,0002 bd2 ba-- sqft3 Saint James Pl, Wasaga Beach, ON L9Z3A8For Sale
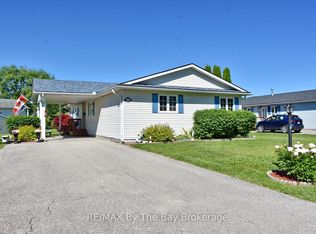
- C$475,0003 bd2 ba-- sqft12 Indiana Ave, Wasaga Beach, ON L9Z3A8For Sale
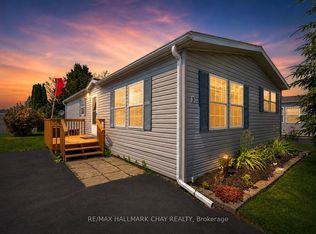
- C$---- bd-- ba-- sqft5 Pennsylvania Ave, Wasaga Beach, ON L9Z3A8Off Market
- C$399,9002 bd2 ba-- sqft16 Indiana Ave, Wasaga Beach, ON L9Z3A8For Sale

- C$229,0001 bd1 ba-- sqft56 The Boardwalk, Wasaga Beach, ON L9Z3A8For Sale
- C$370,0002 bd2 ba1.1k sqft97 Pennsylvania Ave, Wasaga Beach, ON L9Z3A8Sold
- C$249,9002 bd2 ba-- sqft6 Pacific Ave, Wasaga Beach, ON L9Z3A8For Sale
- C$439,0002 bd2 ba-- sqft61 Pennsylvania Ave, Wasaga Beach, ON L9Z3A8For Sale
Similar homes
- C$309,9992 bd2 ba-- sqft3 Illinois Cres, Wasaga Beach, ON L9Z 3A8For Sale
 MLS ID #S13544956, RE/MAX HALLMARK CHAY REALTY. TRREB
 - C$335,0002 bd2 ba-- sqft3 Saint James Pl, Wasaga Beach, ON L9Z 3A8For SaleMLS ID #S12976624, FARIS TEAM REAL ESTATE. TRREB
- C$399,9002 bd2 ba-- sqft16 Indiana Ave, Wasaga Beach, ON L9Z 3A8For SaleMLS ID #S13089434, RE/MAX By The Bay Brokerage. TRREB
- C$359,9002 bd2 ba-- sqft30 Mulligan Ln #8, Wasaga Beach, ON L9Z 1C4For Sale
 MLS ID #S13629740, RE/MAX By The Bay Brokerage. TRREB
 - C$439,0002 bd2 ba-- sqft61 Pennsylvania Ave, Wasaga Beach, ON L9Z 3A8For SaleMLS ID #S13425860, FARIS TEAM REAL ESTATE. TRREB
- C$475,0003 bd2 ba-- sqft12 Indiana Ave, Wasaga Beach, ON L9Z 3A8For SaleMLS ID #S13473986, RE/MAX By The Bay Brokerage. TRREB
- C$289,7102 bd2 ba-- sqft23 Georgian Glen Dr, Wasaga Beach, ON L9Z 1K6For SaleMLS ID #S13555682, ROYAL LEPAGE FIRST CONTACT REALTY. TRREB
- C$300,0003 bd1 ba-- sqft13 Carruthers St N, Wasaga Beach, ON L9Z 1K2For SaleMLS ID #S12986378, RE/MAX HALLMARK CHAY REALTY. TRREB
- C$469,5002 bd2 ba-- sqft54 New York Ave, Wasaga Beach, ON L9Z 3A8New ConstructionMLS ID #S13017352, Royal LePage Locations North. TRREB
- C$285,0002 bd1 ba-- sqft55 Topaz St, Wasaga Beach, ON L9Z 1X7For SaleMLS ID #S13239498, Royal LePage Locations North. TRREB
- C$299,0002 bd1 ba-- sqft89 Georgian Glen Dr, Wasaga Beach, ON L9Z 1K8For SaleMLS ID #S13135978, Royal LePage Locations North. TRREB
- C$399,9003 bd2 ba-- sqft60 Laidlaw St, Wasaga Beach, ON L9Z 2L2For SaleMLS ID #S13612942, RE/MAX HALLMARK PEGGY HILL GROUP REALTY. TRREB
- C$399,0002 bd1 ba-- sqft3 Awenda Ave, Wasaga Beach, ON L9Z 1X7For SaleMLS ID #S13615820, FARIS TEAM REAL ESTATE. TRREB
- C$249,0002 bd2 ba-- sqft5 Murray Dr, Wasaga Beach, ON L9Z 1K3For SaleMLS ID #S13057566, Royal LePage Locations North. TRREB
- C$389,9002 bd2 ba-- sqft10 Allen Dr N, Wasaga Beach, ON L9Z 1K5For SaleMLS ID #S13528674, CENTURY 21 B.J. ROTH REALTY LTD., BROKERAGE. TRREB
- C$239,0002 bd1 ba-- sqft8 Shaw St, Wasaga Beach, ON L9Z 1K3For SaleMLS ID #S13523534, Royal LePage Locations North. TRREB
- C$439,0003 bd1 ba-- sqft110 24th St N, Wasaga Beach, ON L9Z 2E7For SaleMLS ID #S13600934, RE/MAX By The Bay Brokerage. TRREB
- C$339,0001 bd1 ba-- sqftGough Landing, Wasaga Beach, ON L9Z 2K8For SaleMLS ID #S13441368, Royal LePage Locations North. TRREB
- C$249,9002 bd1 ba-- sqft40 Georgian Glen Dr, Wasaga Beach, ON L9Z 1K7For SaleMLS ID #S12961494, RE/MAX By The Bay Brokerage. TRREB
- C$410,0002 bd1 ba-- sqft20 Topaz St W, Wasaga Beach, ON L9Z 1X7For SaleMLS ID #S13092532, Royal LePage Locations North. TRREB
