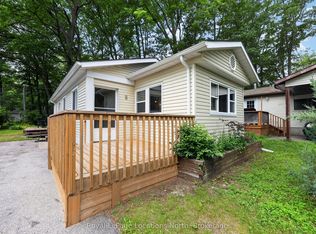
Carefree, affordable living in the heart of Wasaga Beach starts with a home designed to make everyday life easier. Set in Georgian Glen Estates, a peaceful Parkbridge land-lease community with no age restrictions, this bright 2-bedroom, 2-bath home combines comfortable one-level living with a central location close to shopping, dining, medical services, recreation, golf, parks, walking trails and the Wasaga Beach waterfront.Inside, the split-bedroom layout offers separation between the bedrooms, while the open-concept living area brings the kitchen, dining and living spaces together. Vaulted ceilings add a sense of openness, shiplap accents bring character to the living area, and a stone corner gas fireplace creates a comfortable gathering place. The updated kitchen connects easily with the main living space, and a patio door leads to a large deck for barbecuing, outdoor dining or quiet afternoons. Two sheds provide useful storage for tools, seasonal items and recreational gear.Georgian Glen Estates offers municipal services, paved roads, curbside garbage and recycling pickup, road snow removal, professional management and a community parkette with gazebo. With no community age restriction, it offers an affordable Wasaga Beach option for buyers seeking a simpler, lower-maintenance lifestyle without giving up everyday convenience.Monthly land lease is $800, plus land tax of $29.71 and home tax of $79.27, for a total of $908.48 per month. Water is billed separately.
For sale
C$279,900
23 Georgian Glen Dr, Wasaga Beach, ON L9Z 1K6
2beds
2baths
Single Family Residence
Built in ----
-- sqft lot
$-- Zestimate®
C$--/sqft
C$-- HOA
What's special
Comfortable one-level livingSplit-bedroom layoutVaulted ceilingsShiplap accentsStone corner gas fireplaceUpdated kitchenCommunity parkette with gazebo
- 50 days
- 8
- 0
Zillow last checked:
Listing updated:
Listed by:
ROYAL LEPAGE FIRST CONTACT REALTY
Source: TRREB,MLS®#: S13555682 Originating MLS®#: Toronto Regional Real Estate Board
Originating MLS®#: Toronto Regional Real Estate BoardFacts & features
Interior
Bedrooms & bathrooms
- Bedrooms: 2
- Bathrooms: 2
Bathroom
- Level: Main
Heating
- Forced Air, Gas
Cooling
- Central Air
Features
- Primary Bedroom - Main Floor
- Basement: None
- Has fireplace: Yes
- Fireplace features: Living Room, Natural Gas
Interior area
- Living area range: 700-1100 null
Video & virtual tour
Property
Parking
- Total spaces: 2
Features
- Patio & porch: Deck, Porch
- Exterior features: Landscaped, Year Round Living
- Pool features: None
Construction
Type & style
- Home type: SingleFamily
- Architectural style: Bungalow
- Property subtype: Single Family Residence
Materials
- Vinyl Siding
- Foundation: Piers
- Roof: Asphalt Shingle
Utilities & green energy
- Sewer: Sewer
Community & HOA
Location
- Region: Wasaga Beach
Financial & listing details
- Annual tax amount: C$1,301
- Date on market: 7/13/2026
Price history
Price history is unavailable.
Public tax history
Tax history is unavailable.
Climate risks
Neighborhood: L9Z
Nearby schools
GreatSchools rating
No schools nearby
We couldn't find any schools near this home.
- C$175,0002 bd1 ba-- sqft55 Georgian Glen Dr, Wasaga Beach, ON L9Z1K7For Sale

- C$314,9002 bd1 ba-- sqft97 Georgian Glen Dr, Wasaga Beach, ON L9Z1K8For Sale

- C$575,0003 bd3 ba-- sqft34 Savannah Cres, Wasaga Beach, ON L9Z0E7For Sale
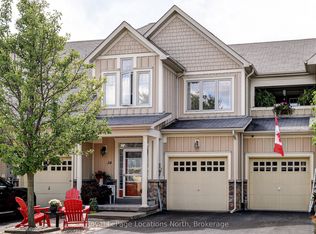
- C$---- bd-- ba-- sqft78 Georgian Glen Dr, Wasaga Beach, ON L9Z1K8Off Market
Similar homes
- C$300,0003 bd1 ba-- sqft13 Carruthers St N, Wasaga Beach, ON L9Z 1K2For Sale
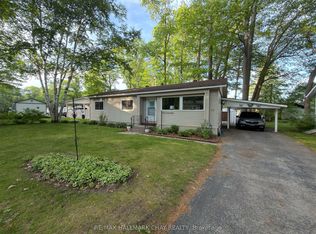 MLS ID #S13734728, RE/MAX HALLMARK CHAY REALTY. TRREB
 - C$277,0002 bd1 ba-- sqft55 Topaz St, Wasaga Beach, ON L9Z 1X7For Sale
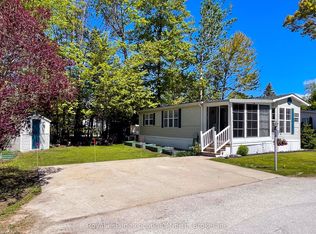 MLS ID #S13239498, Royal LePage Locations North. TRREB
 - C$249,0002 bd2 ba-- sqft5 Murray Dr, Wasaga Beach, ON L9Z 1K3For Sale
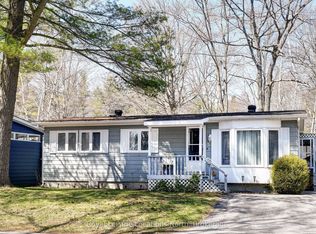 MLS ID #S13057566, Royal LePage Locations North. TRREB
 - C$239,0002 bd1 ba-- sqft8 Shaw St, Wasaga Beach, ON L9Z 1K3For Sale
 MLS ID #S13523534, Royal LePage Locations North. TRREB
