Enjoy easy, upscale living in this beautiful cottage-style home set in a private gated community, backing onto a calm, peaceful pond. Start your day on the front porch with the sunrise and fresh air. Inside, the open layout feels bright and welcoming, with large windows, warm finishes, and a clean, timeless design. The living room features a stylish fireplace-perfect for quiet nights or hosting guests.The kitchen is both modern and practical, designed to make everyday living feel just a little more special. Step out to your back deck and take in peaceful pond views and stunning sunsets. It's the perfect place to relax at the end of the day. This community offers a true resort-style lifestyle, with indoor and outdoor pools, tennis courts, a recreation centre, mini putt, a ball hockey rink, and a splash pad. Private walking trails lead to the sandy shores of Georgian Bay, giving you easy access to the water whenever you want. Whether you're looking for a full-time home or a weekend escape, this property offers comfort, privacy, and a great lifestyle in a sought-after setting. Fees are $775 + property taxes.
Under contract
C$609,999
42 Madawaska Trl, Wasaga Beach, ON L9Z 1X7
2beds
2baths
Single Family Residence
Built in ----
-- sqft lot
$-- Zestimate®
C$--/sqft
C$-- HOA
What's special
Private gated communityLarge windowsWarm finishesClean timeless designStylish fireplace
- 122 days |
- 1 |
- 0 |
Zillow last checked:
Listing updated:
Listed by:
Chase Realty Inc., Brokerage
Source: TRREB,MLS®#: S13017290 Originating MLS®#: Oakville, Milton & District Real Estate Board
Originating MLS®#: Oakville, Milton & District Real Estate BoardFacts & features
Interior
Bedrooms & bathrooms
- Bedrooms: 2
- Bathrooms: 2
Primary bedroom
- Level: Second
- Dimensions: 4.53 x 3
Bedroom
- Level: Second
- Dimensions: 2.04 x 1.07
Bathroom
- Level: Ground
- Dimensions: 2.34 x 1.62
Bathroom
- Level: Second
- Dimensions: 4.53 x 2.97
Dining room
- Level: Ground
- Dimensions: 3.48 x 4.24
Foyer
- Level: Ground
- Dimensions: 1.3 x 1.62
Kitchen
- Level: Ground
- Dimensions: 7.01 x 2.36
Laundry
- Level: Ground
- Dimensions: 3.52 x 2
Living room
- Level: Ground
- Dimensions: 3.53 x 4.24
Sunroom
- Level: Ground
- Dimensions: 7.01 x 2.82
Heating
- Forced Air, Gas
Cooling
- Central Air
Appliances
- Included: Water Heater Owned
Features
- Basement: Crawl Space
- Has fireplace: Yes
- Fireplace features: Natural Gas
Interior area
- Living area range: 1100-1500 null
Video & virtual tour
Property
Parking
- Total spaces: 3
- Parking features: Private Double
Features
- Stories: 1.5
- Patio & porch: Deck
- Exterior features: Landscaped, Recreational Area, Year Round Living
- Has private pool: Yes
- Pool features: Community
- Has view: Yes
- View description: Pond
- Has water view: Yes
- Water view: Pond
Lot
- Features: Rectangular Lot
Details
- Additional structures: Shed
- Parcel number: 583370030
Construction
Type & style
- Home type: SingleFamily
- Property subtype: Single Family Residence
Materials
- Wood
- Foundation: Concrete
- Roof: Shingle
Utilities & green energy
- Sewer: Sewer
Community & HOA
Community
- Security: Security Gate
Location
- Region: Wasaga Beach
Financial & listing details
- Annual tax amount: C$2,273
- Date on market: 4/19/2026
Price history
Price history is unavailable.
Public tax history
Tax history is unavailable.
Climate risks
Neighborhood: L9Z
Nearby schools
GreatSchools rating
No schools nearby
We couldn't find any schools near this home.
- C$644,9993 bd2 ba-- sqft41 Madawaska Trl, Wasaga Beach, ON L9Z1X7For Sale

- C$619,9993 bd2 ba-- sqft47 Madawaska Trl, Wasaga Beach, ON L9Z1X7For Sale
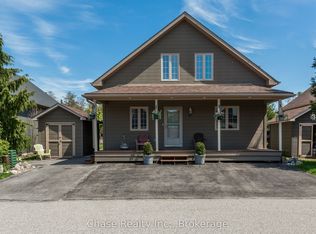
- C$399,0002 bd1 ba-- sqft18 Temagami Trl, Wasaga Beach, ON L9Z1X7For Sale
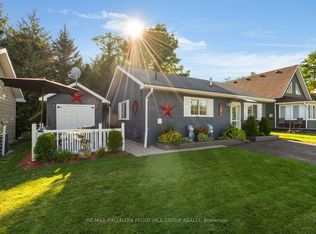
- C$115,0002 bd1 ba-- sqft32 Temagami Trl, Wasaga Beach, ON L9Z1X7For Sale

- C$128,8882 bd1 ba-- sqft42 Temagami Trl, Wasaga Beach, ON L9Z1X7For Sale
- C$393,0002 bd1 ba-- sqft3 Awenda Ave, Wasaga Beach, ON L9Z1X7For Sale
- C$399,9002 bd1 ba856 sqft52 Madawaska Trl, Wasaga Beach, ON L9Z1X7For Sale
- C$110,0002 bd1 ba-- sqft15 Huron Cir, Wasaga Beach, ON L9Z1X7For Sale
Similar homes
- C$644,9993 bd2 ba-- sqft41 Madawaska Trl, Wasaga Beach, ON L9Z 1X7For SaleMLS ID #S13630626, Chase Realty Inc., Brokerage. TRREB
- C$619,9993 bd2 ba-- sqft47 Madawaska Trl, Wasaga Beach, ON L9Z 1X7For SaleMLS ID #S13212064, Chase Realty Inc., Brokerage. TRREB
- C$599,9002 bd2 ba-- sqft158 Zoo Park Rd, Wasaga Beach, ON L9Z 2P2For Sale
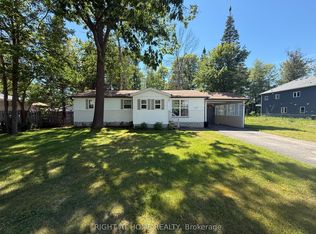 MLS ID #S13620414, RIGHT AT HOME REALTY INC.. TRREB
 - C$393,0002 bd1 ba-- sqft3 Awenda Ave, Wasaga Beach, ON L9Z 1X7For Sale
 MLS ID #S13662184, FARIS TEAM REAL ESTATE. TRREB
 - C$599,0003 bd2 ba-- sqft92 Wesley Ave, Wasaga Beach, ON L9Z 0B9For SaleMLS ID #S13643986, FARIS TEAM REAL ESTATE. TRREB
- C$699,9994 bd2 ba-- sqft220 Morgan Rd, Wasaga Beach, ON L9Z 1N4For SaleMLS ID #S13686740, BRIMSTONE REALTY BROKERAGE INC.. TRREB
- C$519,9002 bd2 ba-- sqft66 Ivy Cres, Wasaga Beach, ON L9Z 0H8For SaleMLS ID #S13638580, Century 21 Millennium Inc.. TRREB
- C$649,9005 bd3 ba-- sqft64 Smallman Dr, Wasaga Beach, ON L9Z 1L1For SaleMLS ID #S13521126, RE/MAX REALTY SPECIALISTS INC.. TRREB
- C$799,9005 bd3 ba-- sqft123 Fernbrook Dr, Wasaga Beach, ON L9Z 1G6For SaleMLS ID #S13684046, HOUSESIGMA INC.. TRREB
- C$729,0004 bd2 ba-- sqft19 Grand Poplar Ln, Wasaga Beach, ON L9Z 0C7For SaleMLS ID #S13583922, SOTHEBY'S INTERNATIONAL REALTY CANADA. TRREB
- C$799,0004 bd3 ba-- sqft43 Bush Cres, Wasaga Beach, ON L9Z 1N1For SaleMLS ID #S13521182, RE/MAX REALTY SPECIALISTS INC.. TRREB
- C$629,0004 bd2 ba-- sqft43 4th St, Tiny, ON L0L 2J0For SaleMLS ID #S13636862, RE/MAX HALLMARK CHAY REALTY. TRREB
- C$439,0002 bd2 ba-- sqft61 Pennsylvania Ave, Wasaga Beach, ON L9Z 3A8For SaleMLS ID #S13425860, FARIS TEAM REAL ESTATE. TRREB
- C$724,9003 bd2 ba-- sqft1008 Rainbow Valley Rd W, Springwater, ON L0L 2K0For SaleMLS ID #S13622420, FARIS TEAM REAL ESTATE. TRREB
- C$699,9004 bd3 ba-- sqft29 Foliage Dr, Tiny, ON L0L 1P1For SaleMLS ID #S13636234, RE/MAX HALLMARK CHAY REALTY. TRREB
- C$869,0003 bd2 ba-- sqft1 Rigby Dr, Wasaga Beach, ON L9Z 1J1For SaleMLS ID #S13474438, FARIS TEAM REAL ESTATE. TRREB
- C$659,0003 bd2 ba-- sqft14 Pineway Ct, Clearview, ON L0M 1N0For SaleMLS ID #S13627144, RARE REAL ESTATE. TRREB
- C$335,0002 bd2 ba-- sqft3 Saint James Pl, Wasaga Beach, ON L9Z 3A8For SaleMLS ID #S12976624, FARIS TEAM REAL ESTATE. TRREB
- C$639,5003 bd2 ba-- sqft201 Point St, Clearview, ON L0M 1S0For SaleMLS ID #S13605390, CENTURY 21 B.J. ROTH REALTY LTD., BROKERAGE. TRREB
- C$644,9995 bd2 ba-- sqft363 Wardell St, Tay, ON L0K 1R0For SaleMLS ID #S13655748, Chase Realty Inc., Brokerage. TRREB
