Welcome to 41 Madawaska Trail, where luxury, comfort, and resort-style living come together in the heart of the gated Wasaga CountryLife Resort.This beautifully renovated 3-bedroom, 2-bathroom year-round home showcases a bright, open-concept design with high-end finishes throughout. The eat-in kitchen is thoughtfully designed for both everyday living and entertaining, while the impressive gas fireplace creates a warm and inviting focal point. A spacious four-season sunroom overlooks a peaceful pond, providing the perfect place to relax and enjoy the tranquil surroundings in every season.Located just steps from the sandy shores of Georgian Bay, this immaculate home offers an exceptional lifestyle with access to outstanding resort amenities, including five pools, sports courts, a recreation centre, playgrounds, walking trails, and more. Whether you're looking for a full-time residence, a seasonal retreat, or a low-maintenance getaway, 41 Madawaska Trail delivers an unparalleled combination of elegance, convenience, and year-round enjoyment.
For sale
C$644,999
41 Madawaska Trl, Wasaga Beach, ON L9Z 1X7
3beds
2baths
Single Family Residence
Built in ----
-- sqft lot
$-- Zestimate®
C$--/sqft
C$-- HOA
What's special
Bright open-concept designHigh-end finishes throughoutPeaceful pond
- 5 days |
- 8 |
- 0 |
Zillow last checked:
Listing updated:
Listed by:
Chase Realty Inc., Brokerage
Source: TRREB,MLS®#: S13630626 Originating MLS®#: Oakville, Milton & District Real Estate Board
Originating MLS®#: Oakville, Milton & District Real Estate BoardFacts & features
Interior
Bedrooms & bathrooms
- Bedrooms: 3
- Bathrooms: 2
Primary bedroom
- Level: Second
- Dimensions: 4.39 x 3.92
Bedroom
- Level: Ground
- Dimensions: 2.66 x 3.16
Bedroom 2
- Level: Ground
- Dimensions: 4.02 x 4.39
Kitchen
- Level: Ground
- Dimensions: 5.91 x 2.65
Living room
- Level: Ground
- Dimensions: 5.34 x 5.16
Sunroom
- Level: Ground
- Dimensions: 8.01 x 2.89
Heating
- Forced Air, Gas
Cooling
- Central Air, Wall Unit(s)
Features
- None
- Basement: Crawl Space
- Has fireplace: Yes
Interior area
- Living area range: 1100-1500 null
Property
Parking
- Total spaces: 3
Features
- Stories: 1.5
- Pool features: None
Construction
Type & style
- Home type: SingleFamily
- Property subtype: Single Family Residence
Materials
- Vinyl Siding
- Foundation: Block
- Roof: Asphalt Shingle
Utilities & green energy
- Sewer: Sewer
Community & HOA
Location
- Region: Wasaga Beach
Financial & listing details
- Annual tax amount: C$2,436
- Date on market: 8/2/2026
C
Chase Realty Inc., Brokerage
By pressing Contact Agent, you agree that the real estate professional identified above may call/text you about your search, which may involve use of automated means and pre-recorded/artificial voices. You don't need to consent as a condition of buying any property, goods, or services. Message/data rates may apply. You also agree to our Terms of Use. Zillow does not endorse any real estate professionals. We may share information about your recent and future site activity with your agent to help them understand what you're looking for in a home.
Price history
Price history is unavailable.
Public tax history
Tax history is unavailable.
Climate risks
Neighborhood: L9Z
Nearby schools
GreatSchools rating
No schools nearby
We couldn't find any schools near this home.
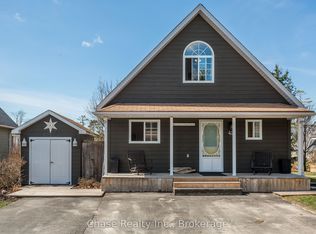
- C$609,9992 bd2 ba-- sqft42 Madawaska Trl, Wasaga Beach, ON L9Z1X7For Sale
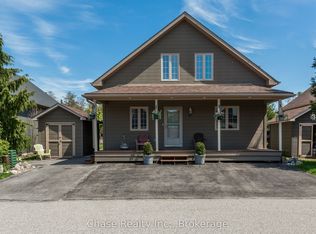
- C$619,9993 bd2 ba-- sqft47 Madawaska Trl, Wasaga Beach, ON L9Z1X7For Sale
- C$115,0002 bd1 ba-- sqft32 Temagami Trl, Wasaga Beach, ON L9Z1X7For Sale

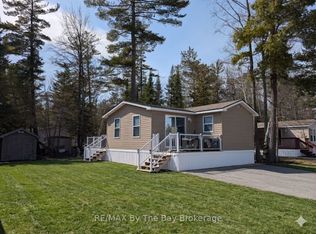
- C$128,8882 bd1 ba-- sqft42 Temagami Trl, Wasaga Beach, ON L9Z1X7For Sale
- C$399,0002 bd1 ba-- sqft3 Awenda Ave, Wasaga Beach, ON L9Z1X7For Sale
- C$399,9002 bd1 ba856 sqft52 Madawaska Trl, Wasaga Beach, ON L9Z1X7For Sale
- C$110,0002 bd1 ba-- sqft15 Huron Cir, Wasaga Beach, ON L9Z1X7For Sale
- C$104,9002 bd1 ba-- sqft13 Huron Cir, Wasaga Beach, ON L9Z1X7For Sale
Similar homes
- C$619,9993 bd2 ba-- sqft47 Madawaska Trl, Wasaga Beach, ON L9Z 1X7For SaleMLS ID #S13212064, Chase Realty Inc., Brokerage. TRREB
- C$599,9002 bd2 ba-- sqft158 Zoo Park Rd, Wasaga Beach, ON L9Z 2P2For Sale
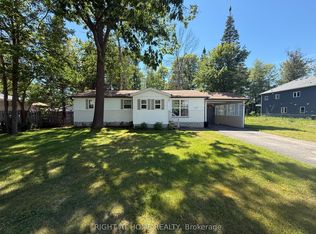 MLS ID #S13620414, RIGHT AT HOME REALTY INC.. TRREB
 - C$399,0002 bd1 ba-- sqft3 Awenda Ave, Wasaga Beach, ON L9Z 1X7For Sale
 MLS ID #S13615820, FARIS TEAM REAL ESTATE. TRREB
 - C$519,9002 bd2 ba-- sqft66 Ivy Cres, Wasaga Beach, ON L9Z 0H8For Sale
 MLS ID #S13638580, Century 21 Millennium Inc.. TRREB
 - C$649,9005 bd3 ba-- sqft64 Smallman Dr, Wasaga Beach, ON L9Z 1L1For SaleMLS ID #S13521126, RE/MAX REALTY SPECIALISTS INC.. TRREB
- C$709,9994 bd2 ba-- sqft220 Morgan Rd, Wasaga Beach, ON L9Z 1N4For SaleMLS ID #S13527018, BRIMSTONE REALTY BROKERAGE INC.. TRREB
- C$945,0003 bd2 ba-- sqft16 Walnut Dr, Wasaga Beach, ON L9Z 0A9For SaleMLS ID #S13611460, RE/MAX By The Bay Brokerage. TRREB
- C$799,0004 bd3 ba-- sqft43 Bush Cres, Wasaga Beach, ON L9Z 1N1For SaleMLS ID #S13521182, RE/MAX REALTY SPECIALISTS INC.. TRREB
- C$799,9004 bd2 ba-- sqft4193 Hogback Rd, Glencairn, ON L0M 1N0For SaleMLS ID #S13633010, RE/MAX HALLMARK CHAY REALTY. TRREB
- C$825,0005 bd2 ba-- sqft7 Coles Ct, Wasaga Beach, ON L9Z 1H5For SaleMLS ID #S13559026, Royal LePage Locations North. TRREB
- C$859,0005 bd3 ba-- sqft123 Fernbrook Dr, Wasaga Beach, ON L9Z 1G6For SaleMLS ID #S13591052, HOUSESIGMA INC.. TRREB
- C$599,8003 bd2 ba-- sqft103 Daphne Cres, Barrie, ON L4M 2Y7For SaleMLS ID #S13633242, RE/MAX HALLMARK CHAY REALTY. TRREB
- C$869,0003 bd2 ba-- sqft1 Rigby Dr, Wasaga Beach, ON L9Z 1J1For SaleMLS ID #S13474438, FARIS TEAM REAL ESTATE. TRREB
- C$779,0004 bd3 ba-- sqft82 Huronwoods Dr, Oro Medonte, ON L0K 1E0For SaleMLS ID #S13622596, RARE REAL ESTATE. TRREB
- C$749,7773 bd3 ba-- sqft911 Watson Pl, Midland, ON L4R 5B9For SaleMLS ID #S13649248, RE/MAX Georgian Bay Realty Ltd. TRREB
- C$439,0002 bd2 ba-- sqft61 Pennsylvania Ave, Wasaga Beach, ON L9Z 3A8For SaleMLS ID #S13425860, FARIS TEAM REAL ESTATE. TRREB
- C$689,0002 bd1 ba-- sqft75 Bourgeois Beach Rd, Tay, ON L0K 2A0For SaleMLS ID #S13641536, Real Broker Ontario Ltd.. TRREB
- C$719,0004 bd4 ba-- sqft46 Greaves Ave, Collingwood, ON L9Y 0Z5For SaleMLS ID #S13649014, Century 21 Millennium Inc.. TRREB
- C$648,0002 bd2 ba-- sqft27 Don St, Penetanguishene, ON L9M 1E5For SaleMLS ID #S13575940, Royal LePage In Touch Realty. TRREB
- C$749,9003 bd2 ba-- sqft5632 Penetanguishene Rd, Springwater, ON L0L 1P0For SaleMLS ID #S13504270, FARIS TEAM REAL ESTATE. TRREB
