Cute 3-bedroom home on a large 60' x 148' lot at the east end of Wasaga Beach! With approximately 830 sq. ft. of living space over two floors, this home offers three bedrooms, one bathroom and a great opportunity for first-time buyers, retirees or investors. Finding a lot this size in Wasaga Beach is becoming harder to find, with plenty of outdoor space for kids, pets, gardening, entertaining or simply enjoying your own backyard. The property also includes three storage sheds, giving you lots of room for bikes, tools and outdoor equipment. The location is another big plus. Enjoy easy access to Wasaga Beach's extensive network of walking and biking trails, golf, parks and the sandy shores of Georgian Bay. Marlwood Golf & Country Club is nearby, along with Wasaga Beach Provincial Park and the Nordic & Trail Centre for hiking, cross-country skiing and year-round outdoor activities. You're also just a short drive to grocery stores, Walmart, restaurants, shopping, medical services, the new arena and library and schools. Whether you're looking for an affordable starter home, a place to downsize, a weekend getaway or an investment property, this is a great opportunity to get into the Wasaga Beach market with a large mature lot and plenty of potential.
For sale
C$459,000
178 Golf Course Rd, Wasaga Beach, ON L9Z 1S6
2beds
1baths
Single Family Residence
Built in ----
8,910 Square Feet Lot
$-- Zestimate®
C$--/sqft
C$-- HOA
What's special
Three storage shedsLarge mature lot
- 28 days
- 20
- 0
Zillow last checked:
Listing updated:
Listed by:
Royal LePage Locations North
Source: TRREB,MLS®#: S13838636 Originating MLS®#: One Point Association of REALTORS
Facts & features
Interior
Bedrooms & bathrooms
- Bedrooms: 2
- Bathrooms: 1
Primary bedroom
- Level: Second
- Dimensions: 3.35 x 3
Bedroom
- Level: Main
- Dimensions: 2.54 x 3.81
Bathroom
- Level: Main
Kitchen
- Level: Main
- Dimensions: 3.35 x 2.44
Living room
- Level: Main
- Dimensions: 5.33 x 3.33
Other
- Level: Second
- Dimensions: 3 x 2.36
Heating
- Baseboard, Electric
Cooling
- None
Appliances
- Included: Water Heater Owned
Features
- Basement: Unfinished,Crawl Space
- Has fireplace: No
Interior area
- Living area range: 700-1100 null
Property
Parking
- Total spaces: 2
- Parking features: Private
Features
- Stories: 1.5
- Pool features: None
- Waterfront features: None
Lot
- Size: 8,910 Square Feet
Details
- Parcel number: 583350148
Construction
Type & style
- Home type: SingleFamily
- Property subtype: Single Family Residence
- Attached to another structure: Yes
Materials
- Vinyl Siding
- Foundation: Piers
- Roof: Asphalt Shingle
Utilities & green energy
- Sewer: Sewer
Community & HOA
Location
- Region: Wasaga Beach
Financial & listing details
- Annual tax amount: C$1,294
- Date on market: 9/29/2026
Price history
Price history is unavailable.
Public tax history
Tax history is unavailable.
Climate risks
Neighborhood: L9Z
Nearby schools
GreatSchools rating
No schools nearby
We couldn't find any schools near this home.


Similar homes
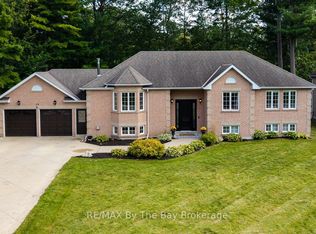
- C$409,0002 bd1 ba-- sqft125 River Rd E, Wasaga Beach, ON L9Z 2L4For Sale
 MLS ID #S14113026, Chestnut Park Real Estate. TRREB
- C$499,0003 bd3 ba-- sqft8 Catamaran Dr, Wasaga Beach, ON L9Z 0J2For Sale
 MLS ID #S14027634, SUTTON GROUP-ADMIRAL REALTY INC.. TRREB
- C$469,9002 bd2 ba-- sqft30 Saint James Pl, Wasaga Beach, ON L9Z 3A8For Sale
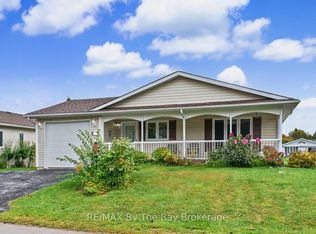 MLS ID #S13812694, RE/MAX By The Bay Brokerage. TRREB
- C$432,5003 bd1 ba-- sqft47 Cabin Cres, Wasaga Beach, ON L9Z 1X7For Sale
 MLS ID #S13750686, RE/MAX Four Seasons Realty Limited. TRREB
