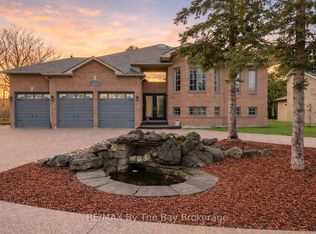
Beautifully renovated from top to bottom on the main level, this stylish 4+ bedroom, 2 bath home combines modern finishes with comfortable family living. The main floor has been completely updated with a gorgeous modern island kitchen, new flooring throughout and a fresh, open-concept layout connecting the kitchen, dining and living areas. Double doors off the dining area lead to a spacious two-tier deck with a beautiful post-construction gazebo and fire pit, creating an ideal outdoor space for entertaining and relaxing. A cozy woodstove adds warmth to the inviting living space, while three large bedrooms and a beautifully updated 4-piece bath complete the main level. The lower level offers excellent in-law capability with a 1+ bedroom layout, kitchenette, rec room with a gas woodstove, 3-piece bath and plenty of storage. Situated on a beautiful parklike lot with a double attached garage and ideally located close to Marlwood Golf Course, the beach, shopping and dining, this is a move-in-ready home with plenty of flexible living space.
For sale
C$899,900
29 Downer Cres, Wasaga Beach, ON L9Z 1C3
5beds
2baths
Single Family Residence
Built in ----
0.31 Acres Lot
$-- Zestimate®
C$--/sqft
C$-- HOA
What's special
Gorgeous modern island kitchenNew flooring throughoutSpacious two-tier deckBeautiful post-construction gazeboFire pitCozy woodstoveInviting living space
- 15 days
- 13
- 0
Zillow last checked:
Listing updated:
Listed by:
RE/MAX By The Bay Brokerage
Source: TRREB,MLS®#: S13812478 Originating MLS®#: One Point Association of REALTORS
Originating MLS®#: One Point Association of REALTORSFacts & features
Interior
Bedrooms & bathrooms
- Bedrooms: 5
- Bathrooms: 2
Primary bedroom
- Level: Main
- Dimensions: 4.3 x 4.51
Bedroom 2
- Level: Main
- Dimensions: 4.18 x 2.96
Bedroom 3
- Level: Main
- Dimensions: 2.86 x 3.09
Bedroom 4
- Level: Lower
- Dimensions: 3.63 x 4.6
Bedroom 5
- Level: Lower
- Dimensions: 4.24 x 2.87
Bathroom
- Level: Main
- Dimensions: 0 x 0
Bathroom
- Level: Lower
- Dimensions: 0 x 0
Breakfast
- Level: Main
- Dimensions: 2.23 x 2.84
Family room
- Level: Lower
- Dimensions: 4.91 x 5.61
Kitchen
- Level: Main
- Dimensions: 3.9 x 2.87
Living room
- Level: Main
- Dimensions: 10.91 x 8.69
Other
- Level: Lower
- Dimensions: 2.08 x 3.39
Recreation
- Level: Lower
- Dimensions: 7.77 x 3.81
Heating
- Forced Air, Gas
Cooling
- Central Air
Features
- Sauna
- Basement: Finished
- Has fireplace: Yes
Interior area
- Living area range: 1500-2000 null
Video & virtual tour
Property
Parking
- Total spaces: 8
- Parking features: Private Double
- Has garage: Yes
Features
- Pool features: None
Lot
- Size: 0.31 Acres
Details
- Parcel number: 583340129
Construction
Type & style
- Home type: SingleFamily
- Architectural style: Bungalow-Raised
- Property subtype: Single Family Residence
Materials
- Brick
- Foundation: Poured Concrete
- Roof: Asphalt Shingle
Utilities & green energy
- Sewer: Sewer
Community & HOA
Location
- Region: Wasaga Beach
Financial & listing details
- Annual tax amount: C$4,026
- Date on market: 9/22/2026
Price history
Price history is unavailable.
Public tax history
Tax history is unavailable.
Climate risks
Neighborhood: L9Z
Nearby schools
GreatSchools rating
No schools nearby
We couldn't find any schools near this home.

Similar homes
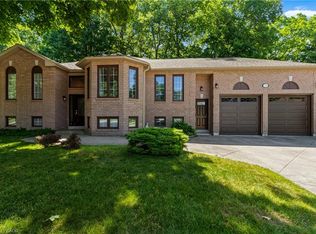
- C$928,9004 bd3 ba-- sqft20 Downer Cres, Wasaga Beach, ON L9Z 1C2For Sale
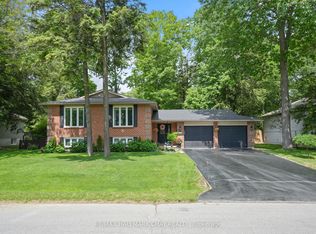 MLS ID #S13827508, RE/MAX HALLMARK CHAY REALTY. TRREB
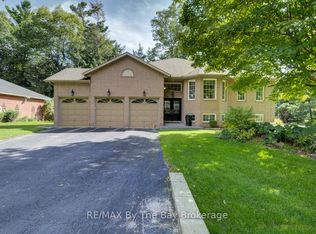
 - C$899,9906 bd3 ba-- sqft8 Downer Cres, Wasaga Beach, ON L9Z 1C2For Sale
 MLS ID #S13779770, CAPITAL NORTH REALTY CORPORATION. TRREB
 - C$899,9994 bd3 ba-- sqft204 Golf Course Rd, Wasaga Beach, ON L9Z 1S6For Sale
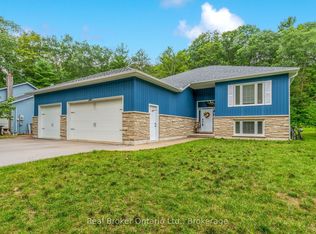 MLS ID #S13733254, Real Broker Ontario Ltd.. TRREB
 - C$875,0005 bd3 ba-- sqft70 Fairway Cres, Wasaga Beach, ON L9Z 1B8For Sale
 MLS ID #S13023506, RE/MAX By The Bay Brokerage. TRREB
