You'll be wowed from entry to exit while touring this 1435 sq ft immaculately updated bungalow backing onto evergreens. The layout is an entertainers dream. The living room is spacious and has huge windows bringing in lots of natural light. The updated kitchen with stunning counters and backsplash is open to the dining room. The sunroom is lovely and bright and walks out onto the new composite deck backing onto the trees. The primary bedroom has a walk-in closet and a stunning newly renovated bathroom with a walk in shower. The second bedroom and second updated bath are tucked away at the back of the house. Other updates include: furnace, roof, deck, a new entry door, sub pump, reverse osmosis system and freshly painted throughout. The maintenance free yard has a sprinkler systems. This quiet little court has no through traffic and is located just a 2 minute walk to the community centre. Fees for the new owner are $ 1022.23 which includes landlease ($825), Site Tax ($39.12), Home Tax ($158.11). Exterior pictures have been virtually staged with flowers only.
For sale
C$574,900
13 Virginia Ave, Wasaga Beach, ON L9Z 3A8
2beds
2baths
Single Family Residence
Built in ----
-- sqft lot
$-- Zestimate®
C$--/sqft
C$-- HOA
What's special
Backing onto evergreens
- 12 days
- 11
- 0
Zillow last checked:
Listing updated:
Listed by:
Century 21 Millennium Inc.
Source: TRREB,MLS®#: S14128644 Originating MLS®#: One Point Association of REALTORS
Facts & features
Interior
Bedrooms & bathrooms
- Bedrooms: 2
- Bathrooms: 2
Primary bedroom
- Level: Ground
- Dimensions: 3.99 x 6.71
Bedroom 2
- Level: Ground
- Dimensions: 3.99 x 3.65
Dining room
- Level: Ground
- Dimensions: 3.99 x 2.22
Kitchen
- Level: Ground
- Dimensions: 3.99 x 3.24
Living room
- Level: Ground
- Dimensions: 3.99 x 6.91
Sunroom
- Level: Ground
- Dimensions: 2.78 x 4.02
Heating
- Forced Air, Gas
Cooling
- Central Air
Features
- Basement: Crawl Space
- Has fireplace: No
Interior area
- Living area range: 1100-1500 null
Property
Parking
- Total spaces: 3
- Parking features: Private Double, Garage Door Opener
- Has garage: Yes
Accessibility
- Accessibility features: Open Floor Plan
Features
- Patio & porch: Deck, Patio
- Exterior features: Landscaped, Privacy, Year Round Living
- Has private pool: Yes
- Pool features: Community
Construction
Type & style
- Home type: SingleFamily
- Architectural style: Bungalow
- Property subtype: Single Family Residence
Materials
- Vinyl Siding
- Foundation: Concrete Block
- Roof: Asphalt Shingle
Utilities & green energy
- Sewer: Sewer
Community & HOA
Community
- Senior community: Yes
Location
- Region: Wasaga Beach
Financial & listing details
- Annual tax amount: C$2,289
- Date on market: 10/29/2026
Price history
Price history is unavailable.
Public tax history
Tax history is unavailable.
Climate risks
Neighborhood: L9Z
Nearby schools
GreatSchools rating
No schools nearby
We couldn't find any schools near this home.

Similar homes
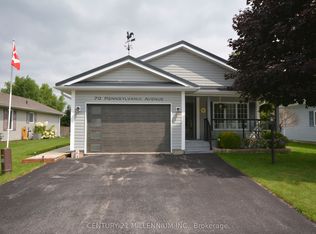
- C$539,0002 bd2 ba-- sqft70 Pennsylvania Ave, Wasaga Beach, ON L9Z 3A8For Sale
 MLS ID #S13717344, CENTURY 21 MILLENNIUM INC.. TRREB
- C$635,0002 bd2 ba-- sqft12 Illinois Cres, Wasaga Beach, ON L9Z 3A8For Sale
 MLS ID #S13722168, Century 21 Millennium Inc.. TRREB
- C$587,0002 bd2 ba-- sqft25 Berkely St, Wasaga Beach, ON L9Z 2N6For Sale
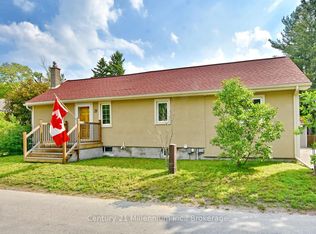 MLS ID #S13425884, Century 21 Millennium Inc.. TRREB
- C$574,9003 bd3 ba-- sqft178 Dyer Dr, Wasaga Beach, ON L9Z 1L9For Sale
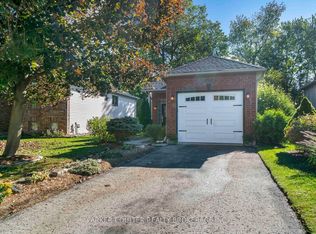 MLS ID #S13876740, PARKER COULTER REALTY BROKERAGE INC.. TRREB
