TOP-FLOOR WATERFRONT CONDO WITH NEARLY 1,500 SQ. FT., DOCK ACCESS & SWEEPING NOTTAWASAGA RIVER VIEWS! Imagine watching the Nottawasaga River change with the seasons, from long summer evenings reflected across the water and vivid autumn colours along the shoreline to quiet winter landscapes and sunsets that shift throughout the year. One of only three top-floor residences in a 9-unit building, this nearly 1,500 sq. ft. condo is oriented toward the waterfront, with generous principal rooms and a spacious open-concept layout that keeps the river in view. Double garden doors open from the living room to a private balcony overlooking the water, creating a place to take in passing boats, evening skies and the calm of the river below, while a gas fireplace adds comfort through the cooler months. Bamboo and tile flooring, crown moulding and pot lights carry through the main living areas, while the kitchen features white cabinetry and a breakfast bar overlooking the adjoining dining and living spaces. The generous primary bedroom includes a walk-in closet and private 3-piece ensuite, complemented by a second bedroom and another full bathroom. In-suite laundry and exclusive parking are also included. Dock access puts the Nottawasaga River only steps away, with Georgian Bay just a quick boat ride beyond.
For sale
C$599,999
194 River Rd E #3B, Wasaga Beach, ON L9Z 2L6
2beds
2baths
Apartment
Built in ----
-- sqft lot
$-- Zestimate®
C$--/sqft
C$490/mo HOA
What's special
Dock accessSweeping nottawasaga river viewsGenerous principal roomsSpacious open-concept layoutGas fireplaceBamboo and tile flooringCrown moulding
- 22 hours
- 5
- 0
Zillow last checked:
Listing updated:
Listed by:
RE/MAX HALLMARK PEGGY HILL GROUP REALTY
Source: TRREB,MLS®#: S13760808 Originating MLS®#: Toronto Regional Real Estate Board
Originating MLS®#: Toronto Regional Real Estate BoardFacts & features
Interior
Bedrooms & bathrooms
- Bedrooms: 2
- Bathrooms: 2
Primary bedroom
- Level: Main
- Dimensions: 4.48 x 5.77
Bedroom 2
- Level: Main
- Dimensions: 2.67 x 4.57
Dining room
- Level: Main
- Dimensions: 3.77 x 5.2
Foyer
- Level: Main
- Dimensions: 3.67 x 1.71
Kitchen
- Level: Main
- Dimensions: 4.96 x 3.55
Laundry
- Level: Main
- Dimensions: 2.72 x 2.05
Living room
- Level: Main
- Dimensions: 4.05 x 6.52
Heating
- Forced Air, Gas
Cooling
- Central Air
Appliances
- Laundry: Ensuite
Features
- None
- Basement: None
- Has fireplace: Yes
- Fireplace features: Natural Gas, Living Room
Interior area
- Living area range: 1400-1599 null
Video & virtual tour
Property
Parking
- Total spaces: 1
- Parking features: Assigned
Features
- Stories: 1
- Patio & porch: Deck
- Exterior features: Year Round Living, Open Balcony, Private Dock
- Has view: Yes
- View description: Bay, Park/Greenbelt, River, Skyline
- Has water view: Yes
- Water view: Bay,River,Direct
- Waterfront features: Dock, River Access, River Front, Direct, River
- Body of water: Nottawasaga River
Lot
- Features: Beach, Clear View, Golf, Lake Access, Library, Waterfront
Details
- Parcel number: 592780008
Construction
Type & style
- Home type: Apartment
- Property subtype: Apartment
Materials
- Brick, Vinyl Siding
Community & HOA
HOA
- Amenities included: BBQs Allowed, Other
- Services included: Building Insurance Included, Water Included, Parking Included
- HOA fee: C$490 monthly
- HOA name: SSCC
Location
- Region: Wasaga Beach
Financial & listing details
- Annual tax amount: C$2,813
- Date on market: 9/9/2026
Price history
Price history is unavailable.
Public tax history
Tax history is unavailable.
Climate risks
Neighborhood: L9Z
Nearby schools
GreatSchools rating
No schools nearby
We couldn't find any schools near this home.
Similar homes
- C$799,9995 bd2 ba-- sqft7 Coles Ct, Wasaga Beach, ON L9Z 1H5For Sale
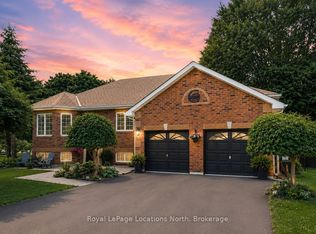 MLS ID #S13760490, Royal LePage Locations North. TRREB
 - C$749,0005 bd3 ba-- sqft243 River Rd E, Wasaga Beach, ON L9Z 2L5For Sale
 MLS ID #S12458468, RE/MAX Four Seasons Realty Limited. TRREB
 - C$649,9004 bd2 ba-- sqft68 Dyer Dr, Wasaga Beach, ON L9Z 1E4For Sale
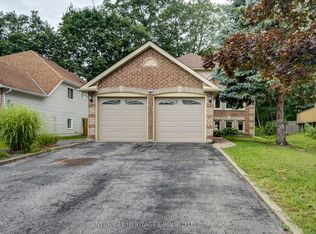 MLS ID #S13713334, CENTURY 21 HERITAGE GROUP LTD.. TRREB
 - C$695,0004 bd3 ba-- sqft48 Wesley Ave, Wasaga Beach, ON L9Z 1C8For Sale
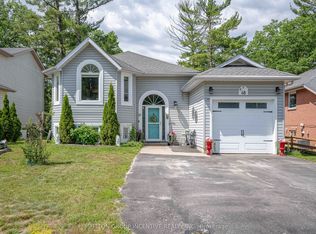 MLS ID #S13597418, SUTTON GROUP INCENTIVE REALTY INC.. TRREB
