Waterfront homes like this don't come around often. Welcome to this stunning, custom-built, A-frame beauty.An Executive Home with waterfront views from almost every room. Wasaga Provincial Park's pristine beaches, vibrant sunsets over Georgian Bay, and ski run lights of Blue Mountain! It's where cottage meets home.
For sale
C$1,995,000
220 River Rd E, Wasaga Beach, ON L9Z 2L4
5beds
4baths
Single Family Residence
Built in ----
9,630 Square Feet Lot
$-- Zestimate®
C$--/sqft
C$-- HOA
What's special
Stunning custom-built a-frame beautyPristine beaches
- 16 hours
- 11
- 2
Zillow last checked:
Listing updated:
Listed by:
EXP REALTY
Source: TRREB,MLS®#: S14125256 Originating MLS®#: Toronto Regional Real Estate Board
Facts & features
Interior
Bedrooms & bathrooms
- Bedrooms: 5
- Bathrooms: 4
Primary bedroom
- Description: Bedroom 2
- Level: Second
- Area: 9.56 Square Meters
- Area source: Other
- Dimensions: 3.58 x 2.67
Bedroom
- Description: Primary Bedroom
- Level: Main
- Area: 15.93 Square Meters
- Area source: Other
- Dimensions: 5.14 x 3.10
Bedroom 2
- Description: Other
- Level: Second
- Area: 26.37 Square Meters
- Area source: Other
- Dimensions: 5.54 x 4.76
Bedroom 3
- Description: Family Room
- Level: Second
- Area: 47.24 Square Meters
- Area source: Other
- Dimensions: 9.68 x 4.88
Bedroom 5
- Level: Lower
- Dimensions: 5.44 x 4.95
Dining room
- Description: Living Room
- Level: Main
- Area: 30.51 Square Meters
- Area source: Other
- Dimensions: 5.64 x 5.41
Foyer
- Description: Kitchen
- Level: Main
- Area: 26.23 Square Meters
- Area source: Other
- Dimensions: 6.10 x 4.30
Kitchen
- Description: Dining Room
- Level: Main
- Area: 18.49 Square Meters
- Area source: Other
- Dimensions: 4.30 x 4.30
Living room
- Description: Bedroom 3
- Level: Main
- Area: 13.73 Square Meters
- Area source: Other
- Dimensions: 3.75 x 3.66
Recreation
- Level: Lower
- Dimensions: 9.6 x 7.04
Heating
- Forced Air, Gas
Cooling
- Central Air
Appliances
- Included: Bar Fridge
Features
- Central Vacuum, In-Law Capability
- Flooring: Carpet Free
- Basement: Finished with Walk-Out,Full
- Has fireplace: Yes
- Fireplace features: Living Room, Wood Burning Stove, Recreation Room, Natural Gas
Interior area
- Living area range: 2500-3000 null
Video & virtual tour
Property
Parking
- Total spaces: 10
- Parking features: Private Double
- Has attached garage: Yes
Features
- Stories: 2
- Patio & porch: Deck
- Exterior features: Lawn Sprinkler System, Landscaped, Lighting, Year Round Living, Private Dock
- Pool features: None
- Has view: Yes
- View description: River
- Has water view: Yes
- Water view: River,Direct,Unobstructive
- Waterfront features: Beach Front, River Front, Waterfront-Deeded, Boat Lift, Boat Slip, Dock, Marina Services, Direct, River
- Body of water: Nottawasaga River
Lot
- Size: 9,630 Square Feet
- Features: Beach, Clear View, Greenbelt/Conservation, Level, Skiing, Waterfront
Details
- Parcel number: 583280209
- Other equipment: Air Exchanger
Construction
Type & style
- Home type: SingleFamily
- Property subtype: Single Family Residence
Materials
- Stone, Stucco (Plaster)
- Foundation: Concrete
- Roof: Shingle
Utilities & green energy
- Sewer: Sewer
Community & HOA
Location
- Region: Wasaga Beach
Financial & listing details
- Annual tax amount: C$7,913
- Date on market: 10/28/2026
Price history
Price history is unavailable.
Public tax history
Tax history is unavailable.
Climate risks
Neighborhood: L9Z
Nearby schools
GreatSchools rating
No schools nearby
We couldn't find any schools near this home.
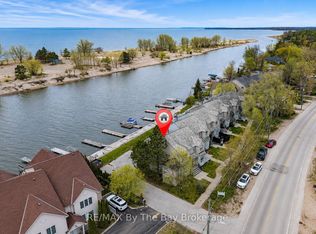
- C$719,0003 bd2 ba-- sqft216 River Rd E #1, Wasaga Beach, ON L9Z2L6For Sale
- C$--3 bd2 ba1.4k sqft194 River Rd E #3C, Wasaga Beach, ON L9Z2L6Off Market
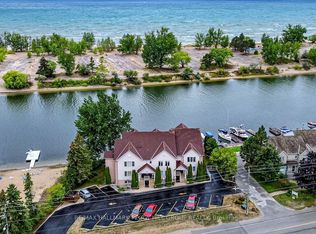
- C$599,9992 bd2 ba-- sqft194 River Rd E #3B, Wasaga Beach, ON L9Z2L6For Sale
- C$725,0004 bd4 ba-- sqft300 Stonebridge Blvd, Wasaga Beach, ON L9Z0E7For Sale

Similar homes
- C$1,999,0004 bd4 ba-- sqft1000 Lawson Rd, Tiny, ON L0L 1P1For Sale
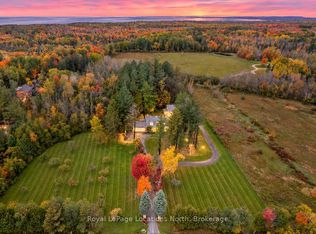 MLS ID #S14101252, Royal LePage Locations North. TRREB
- C$1,849,0005 bd2 ba-- sqft150 Santos Ln, Wasaga Beach, ON L9Z 2M1For Sale
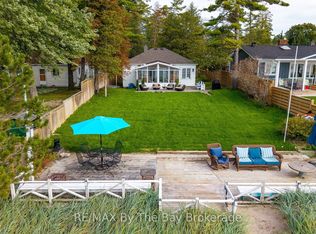 MLS ID #S13857072, RE/MAX By The Bay Brokerage. TRREB
- C$1,980,0006 bd4 ba-- sqft1852 River Rd W, Wasaga Beach, ON L9Z 1K9For Sale
 MLS ID #S13123856, QUEENSWAY REAL ESTATE BROKERAGE INC.. TRREB
- C$1,899,9005 bd4 ba-- sqft966 Shore Ln, Wasaga Beach, ON L9Z 2B4For Sale
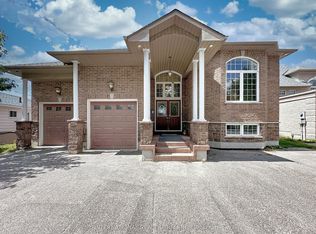 MLS ID #S13811766, INTERNATIONAL REALTY FIRM, INC.. TRREB
