Welcome to this beautiful, newly built MacPherson detached corner home, offering over 3,000 sq. ft. of thoughtfully designed living space in a welcoming, family oriented neighbourhood. Featuring four spacious bedrooms plus a den, this home provides exceptional privacy and comfort for the entire family. Each bedroom enjoys ensuite access and generous closet space, while the primary suite boasts two large walk in closets. The main level features a private office, an open concept kitchen and living area, and a walkout to the backyard. Complete with a spacious unfinished basement and a double-car garage.
For sale
C$790,000
201 Breton St, Clearview, ON L0M 1S0
5beds
4baths
Single Family Residence
Built in ----
4,186 Square Feet Lot
$-- Zestimate®
C$--/sqft
C$-- HOA
What's special
Four spacious bedroomsGenerous closet spaceWalkout to the backyardSpacious unfinished basementDouble-car garage
- 87 days
- 2
- 0
Zillow last checked:
Listing updated:
Listed by:
REMAX YOUR COMMUNITY REALTY
Source: TRREB,MLS®#: S13592374 Originating MLS®#: Toronto Regional Real Estate Board
Originating MLS®#: Toronto Regional Real Estate BoardFacts & features
Interior
Bedrooms & bathrooms
- Bedrooms: 5
- Bathrooms: 4
Primary bedroom
- Level: Second
- Dimensions: 6.07 x 4.27
Bedroom 2
- Level: Second
- Dimensions: 3.31 x 3.39
Bedroom 3
- Level: Second
- Dimensions: 3.34 x 5.24
Bedroom 4
- Level: Second
- Dimensions: 4.9 x 4.24
Breakfast
- Level: Main
- Dimensions: 2.92 x 4.21
Dining room
- Level: Main
- Dimensions: 3.92 x 4.12
Family room
- Level: Main
- Dimensions: 3.42 x 4.06
Kitchen
- Level: Main
- Dimensions: 3.09 x 4.21
Laundry
- Level: Main
- Dimensions: 5.11 x 5.9
Living room
- Level: Main
- Dimensions: 3.32 x 2.12
Office
- Level: Main
- Dimensions: 3.3 x 2.93
Other
- Level: Basement
- Dimensions: 0 x 0
Heating
- Forced Air, Gas
Cooling
- Central Air
Features
- None, Other
- Basement: Unfinished
- Has fireplace: Yes
Interior area
- Living area range: 3000-3500 null
Property
Parking
- Total spaces: 6
- Parking features: Available
- Has garage: Yes
Features
- Stories: 2
- Pool features: None
Lot
- Size: 4,186 Square Feet
Details
- Parcel number: 582380149
Construction
Type & style
- Home type: SingleFamily
- Property subtype: Single Family Residence
Materials
- Brick, Concrete
- Foundation: Other
- Roof: Other
Utilities & green energy
- Sewer: Sewer
Community & HOA
Location
- Region: Clearview
Financial & listing details
- Annual tax amount: C$7,772
- Date on market: 7/22/2026
Price history
Price history is unavailable.
Public tax history
Tax history is unavailable.
Climate risks
Neighborhood: L0M
Nearby schools
GreatSchools rating
No schools nearby
We couldn't find any schools near this home.
Similar homes
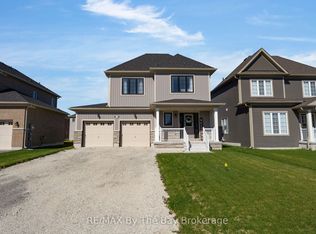
- C$834,9005 bd5 ba-- sqft215 Breton St, Clearview, ON L0M 1S0For Sale
 MLS ID #S13766068, RE/MAX HALLMARK CHAY REALTY. TRREB
 - C$799,0004 bd4 ba-- sqft252 Springfield Cres, Clearview, ON L0M 1S0For Sale
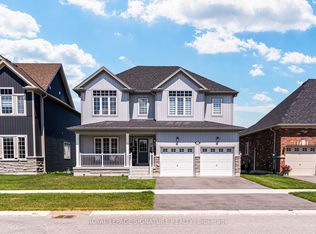 MLS ID #S13601662, ROYAL LEPAGE SIGNATURE REALTY. TRREB
 - C$885,0004 bd4 ba-- sqft202 Clipper Dr, Clearview, ON L0M 1S0For Sale
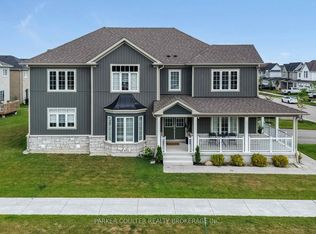 MLS ID #S13626082, PARKER COULTER REALTY BROKERAGE INC.. TRREB
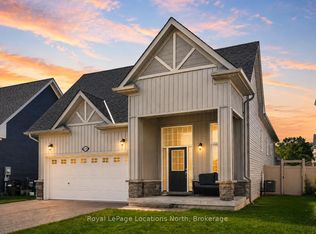
 - C$699,9003 bd3 ba-- sqft207 Cubitt St, Clearview, ON L0M 1S0For Sale
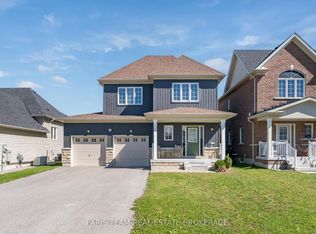
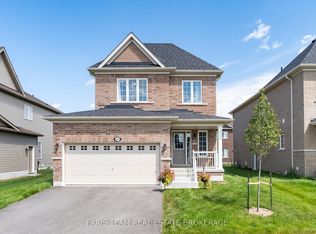 MLS ID #S13695654, FARIS TEAM REAL ESTATE. TRREB
