Welcome to 247 Simcoe Street - a beautiful raised bungalow located in a quiet, safe, and well-established neighbourhood just off the main road for easy access. Close to schools and local amenities, this home offers both convenience and community charm. With an updated kitchen, Heated floors in select areas of the home and a gorgeous interior brick accent wall. Thoughtfully maintained with key updates including asphalt shingles (2016), soffits, fascia and eavestroughs (2022), and in 2025 a new water softener system, upgraded 400-amp panel, and hot water tank (rental).The impressive 25' x 30' stamped concrete pad provides excellent outdoor space, complemented by a unique saloon-style entertainment shed. A chicken coop is also included for those interested. A fantastic opportunity in a quiet, sought-after area!
For sale
C$669,900
247 Simcoe St, Clearview, ON L0M 1S0
4beds
2baths
Single Family Residence
Built in ----
7,083 Square Feet Lot
$-- Zestimate®
C$--/sqft
C$-- HOA
What's special
Beautiful raised bungalowUpdated kitchenUnique saloon-style entertainment shedChicken coop
- 7 days
- 0
- 0
Zillow last checked:
Listing updated:
Listed by:
RE/MAX By The Bay Brokerage
Source: TRREB,MLS®#: S13801482 Originating MLS®#: One Point Association of REALTORS
Originating MLS®#: One Point Association of REALTORSFacts & features
Interior
Bedrooms & bathrooms
- Bedrooms: 4
- Bathrooms: 2
Primary bedroom
- Level: Main
- Dimensions: 4.5 x 3.66
Bedroom
- Level: Main
- Dimensions: 4.11 x 3
Bedroom
- Level: Lower
- Dimensions: 4.88 x 3.35
Bedroom
- Level: Lower
- Dimensions: 4.42 x 3.96
Dining room
- Level: Main
- Dimensions: 3.81 x 3.25
Kitchen
- Level: Main
- Dimensions: 3.75 x 4.8
Laundry
- Level: Lower
- Dimensions: 3.35 x 4.22
Living room
- Level: Main
- Dimensions: 3.96 x 4.26
Recreation
- Level: Lower
- Dimensions: 4.19 x 7.26
Heating
- Baseboard, Electric
Cooling
- Window Unit(s)
Appliances
- Included: Water Softener
Features
- Basement: Full,Finished
- Has fireplace: Yes
- Fireplace features: Natural Gas
Interior area
- Living area range: 1100-1500 null
Property
Parking
- Total spaces: 3
- Parking features: Private
- Has garage: Yes
Features
- Patio & porch: Deck, Patio
- Pool features: None
Lot
- Size: 7,083 Square Feet
Details
- Parcel number: 740290088
- Other equipment: Sump Pump
Construction
Type & style
- Home type: SingleFamily
- Architectural style: Bungalow-Raised
- Property subtype: Single Family Residence
Materials
- Brick
- Foundation: Concrete Block
- Roof: Asphalt Shingle
Utilities & green energy
- Sewer: Sewer
Community & HOA
Location
- Region: Clearview
Financial & listing details
- Tax assessed value: C$273,000
- Annual tax amount: C$3,507
- Date on market: 9/18/2026
Price history
Price history is unavailable.
Public tax history
Tax history is unavailable.
Climate risks
Neighborhood: L0M
Nearby schools
GreatSchools rating
No schools nearby
We couldn't find any schools near this home.
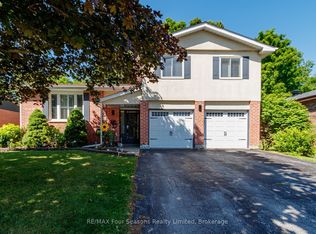
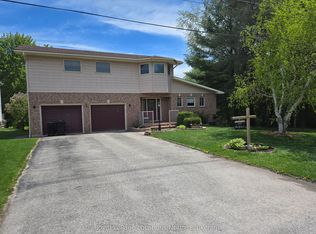

Similar homes
- C$589,0004 bd3 ba-- sqft214 Cubitt St, Clearview, ON L0M 1S0For Sale
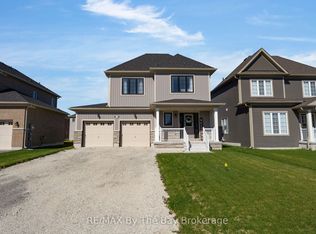 MLS ID #S13826090, RE/MAX By The Bay Brokerage. TRREB
 - C$649,0005 bd2 ba-- sqft229 Datas Dr E, Clearview, ON L0M 1S0For Sale
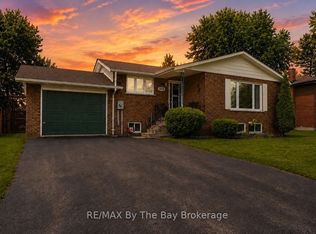 MLS ID #S13101416, RE/MAX By The Bay Brokerage. TRREB
 - C$849,9003 bd3 ba-- sqft258 Sunnidale St, Clearview, ON L0M 1S0For Sale
 MLS ID #S13749186, RE/MAX By The Bay Brokerage. TRREB
 - C$710,0003 bd2 ba-- sqft13 Tona Trl, Wasaga Beach, ON L9Z 0A5For Sale
 MLS ID #S13811562, RE/MAX By The Bay Brokerage. TRREB
