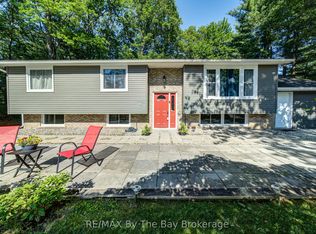
TWO SEMI-DETACHED HOMES BEING SOLD TOGETHER, offering endless possibilities for multi-generational living, investment, or owner occupancy. Incredible opportunity! Live in one home and use the second as an in-law suite, or explore the potential for an income-producing property with an accessory apartment (subject to municipal approvals).Situated on a generous 105' x 142' lot, shingled with Corning fibreglass shingles, each home has separate water, sewer, gas, and hydro meters, offering potential for future severance (buyer to complete their own due diligence). Both homes feature a gas fireplace, one home is heated by a gas furnace, and each has a deck off the kitchen overlooking its own fully fenced backyard. An ideal property for extended families, investors, or buyers seeking flexibility and future potential.
For sale
C$675,000
60 53rd St S, Wasaga Beach, ON L9Z 1W8
7beds
3baths
Single Family Residence
Built in ----
0.34 Acres Lot
$-- Zestimate®
C$--/sqft
C$-- HOA
What's special
Gas fireplaceGas furnaceDeck off the kitchenFully fenced backyard
- 99 days
- 1
- 0
Zillow last checked:
Listing updated:
Listed by:
RE/MAX By The Bay Brokerage
Source: TRREB,MLS®#: S13546092 Originating MLS®#: One Point Association of REALTORS
Originating MLS®#: One Point Association of REALTORSFacts & features
Interior
Bedrooms & bathrooms
- Bedrooms: 7
- Bathrooms: 3
Bedroom
- Level: Basement
- Dimensions: 3.52 x 2.33
Bedroom
- Level: Main
- Dimensions: 3.57 x 2.13
Bedroom
- Level: Main
- Dimensions: 3.47 x 2.27
Bedroom
- Level: Main
- Dimensions: 3.57 x 2.93
Bedroom
- Level: Main
- Dimensions: 3.47 x 3.04
Bedroom
- Level: Main
- Dimensions: 3.57 x 2.93
Bedroom
- Level: Main
- Dimensions: 3.47 x 3.72
Breakfast
- Level: Basement
- Dimensions: 2.28 x 2.57
Dining room
- Level: Main
- Dimensions: 3.47 x 3
Dining room
- Level: Main
- Dimensions: 3.83 x 3
Family room
- Level: Basement
- Dimensions: 4.54 x 3.94
Game room
- Level: Basement
- Dimensions: 5.58 x 3.41
Kitchen
- Level: Main
- Dimensions: 3.31 x 3.13
Kitchen
- Level: Main
- Dimensions: 3.39 x 3.33
Laundry
- Level: Basement
- Dimensions: 2.47 x 2.35
Living room
- Level: Main
- Dimensions: 3.83 x 4.79
Living room
- Level: Main
- Dimensions: 3.47 x 4.34
Heating
- Baseboard, Electric
Cooling
- None
Features
- In-Law Suite, Primary Bedroom - Main Floor, Separate Heating Controls, Separate Hydro Meter
- Basement: Partially Finished
- Has fireplace: Yes
- Fireplace features: Natural Gas
Interior area
- Living area range: 2000-2500 null
Video & virtual tour
Property
Parking
- Total spaces: 8
- Parking features: Private
Features
- Patio & porch: Deck
- Pool features: None
Lot
- Size: 0.34 Acres
- Features: Fenced Yard
Details
- Additional structures: Garden Shed
- Parcel number: 589470125
Construction
Type & style
- Home type: SingleFamily
- Architectural style: Bungalow-Raised
- Property subtype: Single Family Residence
Materials
- Brick
- Foundation: Block
- Roof: Fibreglass Shingle
Utilities & green energy
- Sewer: Sewer
Community & HOA
Location
- Region: Wasaga Beach
Financial & listing details
- Annual tax amount: C$3,620
- Date on market: 7/9/2026
Price history
Price history is unavailable.
Public tax history
Tax history is unavailable.
Climate risks
Neighborhood: L9Z
Nearby schools
GreatSchools rating
No schools nearby
We couldn't find any schools near this home.
Similar homes
- C$649,9004 bd2 ba-- sqft9 Frederick Dr, Wasaga Beach, ON L9Z 1P9For Sale
 MLS ID #S12984614, RE/MAX By The Bay Brokerage. TRREB
 - C$685,0004 bd2 ba-- sqft135 Christopher Ave, Wasaga Beach, ON L9Z 1S4For Sale
 MLS ID #S13486012, Chestnut Park Real Estate. TRREB
 - C$649,0004 bd2 ba-- sqft103 Sunnidale Rd S, Wasaga Beach, ON L9Z 2S9For Sale
 MLS ID #S13501402, RE/MAX By The Bay Brokerage. TRREB
 - C$784,9004 bd2 ba-- sqft71 61st St S, Wasaga Beach, ON L9Z 2Z3For Sale
 MLS ID #S13813794, RE/MAX ULTIMATE REALTY INC.. TRREB
