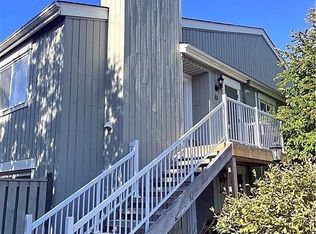
Welcome to this beautifully updated 2-bedroom, 2-bathroom condo in an ideal Collingwood location. Freshly painted throughout with new vinyl laminate flooring (2025), this inviting home offers a comfortable layout with thoughtful updates throughout. The kitchen features quartz countertops and new backsplash (2026), while both bathrooms have been recently renovated within the last 2 years. The spacious primary bedroom includes a renovated 4-piece ensuite and a built-in closet organizer. The wett-certified fireplace adds a cozy touch to the living space. Beyond the condo itself, the location is hard to beat. The public beach and waterfront are just a 3-minute walk away, with a boardwalk connecting you to downtown Collingwood in approximately 15 minutes. Cranberry Golf Course and restaurant are also within a short walk, while Blue Mountain is only a 10-minute drive away. A great opportunity to enjoy the best of Collingwood, the waterfront and Blue Mountain, all within easy reach.
For sale
C$364,000
19 Dawson Dr #42, Collingwood, ON L9Y 5B4
2beds
2baths
Apartment
Built in ----
-- sqft lot
$-- Zestimate®
C$--/sqft
C$584/mo HOA
What's special
Freshly painted throughoutNew vinyl laminate flooringComfortable layoutKitchen features quartz countertopsNew backsplashSpacious primary bedroomBuilt-in closet organizer
- 13 days |
- 20 |
- 0 |
Zillow last checked:
Listing updated:
Listed by:
Royal LePage Lakes Of Muskoka - Clarke Muskoka Realty
Source: TRREB,MLS®#: S13676764 Originating MLS®#: One Point Association of REALTORS
Originating MLS®#: One Point Association of REALTORSFacts & features
Interior
Bedrooms & bathrooms
- Bedrooms: 2
- Bathrooms: 2
Primary bedroom
- Level: Main
- Dimensions: 3.35 x 3.66
Bedroom 2
- Level: Main
- Dimensions: 3.48 x 2.51
Bathroom
- Level: Main
- Dimensions: 1.52 x 2.44
Bathroom
- Level: Main
- Dimensions: 3.05 x 1.83
Kitchen
- Level: Main
- Dimensions: 2.84 x 2.16
Living room
- Level: Main
- Dimensions: 3.78 x 4.02
Heating
- Baseboard, Electric
Cooling
- None
Appliances
- Included: Water Heater
- Laundry: In-Suite Laundry
Features
- None, Primary Bedroom - Main Floor, Separate Heating Controls, Storage
- Basement: None
- Has fireplace: Yes
- Fireplace features: Wood Burning
Interior area
- Living area range: 700-799 null
Property
Parking
- Total spaces: 1
- Parking features: Assigned
Accessibility
- Accessibility features: None
Features
- Stories: 1
- Patio & porch: Patio
- Exterior features: Fishing, Lawn Sprinkler System, Year Round Living, Terrace Balcony
- Has view: Yes
- View description: Beach, Downtown, Golf Course, Marina, Trees/Woods, Water
- Has water view: Yes
- Water view: Beach,Marina,Water
Lot
- Features: Arts Centre, Beach, Campground, Golf, Greenbelt/Conservation, Hospital, Other Shaped Lot
- Topography: Dry,Flat,Level,Partially Cleared,Wooded/Treed
Details
- Parcel number: 590790018
Construction
Type & style
- Home type: Apartment
- Property subtype: Apartment
Materials
- Board & Batten
- Foundation: Slab
- Roof: Asphalt Shingle
Community & HOA
Community
- Security: Carbon Monoxide Detector(s)
HOA
- Amenities included: BBQs Allowed, Bike Storage, Visitor Parking
- Services included: Water Included, Parking Included
- HOA fee: C$584 monthly
- HOA name: 51
Location
- Region: Collingwood
Financial & listing details
- Tax assessed value: C$127,000
- Annual tax amount: C$1,613
- Date on market: 8/14/2026
Price history
Price history is unavailable.
Public tax history
Tax history is unavailable.
Climate risks
Neighborhood: L9Y
Nearby schools
GreatSchools rating
No schools nearby
We couldn't find any schools near this home.
- C$8,0002 bd2 ba-- sqft19 Dawson Dr #59, Collingwood, ON L9Y5B4For Rent

- C$449,9902 bd2 ba-- sqft19 Dawson Dr #57, Collingwood, ON L9Y5B4For Sale

- C$368,9002 bd2 ba-- sqft19 Dawson Dr #39, Collingwood, ON L9Y5B4For Sale

- C$2,0002 bd2 ba-- sqft19 Dawson Dr #53, Collingwood, ON L9Y5B4For Rent
- C$2,1002 bd2 ba-- sqft19 Dawson Dr #64, Collingwood, ON L9Y5B4For Rent
- C$450,0003 bd2 ba-- sqft440 Oxbow Cres, Collingwood, ON L9Y5B4For Sale
- C$3,5003 bd3 ba-- sqft589 Oxbow Cres, Collingwood, ON L9Y5B4For Rent
- C$539,9004 bd3 ba-- sqft569 Oxbow Cres, Collingwood, ON L9Y5B4For Sale
Similar homes
- C$369,9992 bd2 ba-- sqft27 Dawson Dr #141, Collingwood, ON L9Y 5B4New Construction
 MLS ID #S13067230, Royal LePage Locations North. TRREB
 - C$399,0002 bd2 ba-- sqft23 Dawson Dr #98, Collingwood, ON L9Y 5B4For Sale
 MLS ID #S13138956, Century 21 Millennium Inc.. TRREB
 - C$449,9902 bd2 ba-- sqft19 Dawson Dr #57, Collingwood, ON L9Y 5B4For SaleMLS ID #S13658428, SUTTON GROUP INCENTIVE REALTY INC.. TRREB
- C$485,0003 bd2 ba-- sqft156 Escarpment Cres, Collingwood, ON L9Y 5B4For Sale
 Century 21 Canada
 - C$439,0002 bd2 ba-- sqft49 Trott Blvd #179, Collingwood, ON L9Y 5B8New ConstructionMLS ID #S13418516, ROYAL LEPAGE SIGNATURE REALTY. TRREB
- C$429,0002 bd2 ba-- sqft21 Dawson Dr #80, Collingwood, ON L9Y 5B4For SaleMLS ID #S13493492, Royal LePage RCR Realty. TRREB
- C$419,9002 bd2 ba-- sqft5 Dawson Dr #338, Collingwood, ON L9Y 5B4For SaleMLS ID #S13434210, Royal LePage Locations North. TRREB
- C$449,9002 bd2 ba-- sqft23 Dawson Dr #93, Collingwood, ON L9Y 5B4For SaleMLS ID #S13661838, Engel & Volkers Toronto Central. TRREB
- C$430,0003 bd2 ba-- sqft5 Dawson Dr #314, Collingwood, ON L9Y 5B4For SaleMLS ID #S13588828, RE/MAX Four Seasons Realty Limited. TRREB
- C$425,0002 bd2 ba-- sqft34 Dawson Dr #825, Collingwood, ON L9Y 5B4For SaleMLS ID #S13149144, Century 21 Millennium Inc.. TRREB
- C$399,0001 bd2 ba-- sqft6 Brandy Lane Dr #105, Collingwood, ON L9Y 0X4For SaleMLS ID #S13579566, RE/MAX Four Seasons Realty Limited. TRREB
- C$329,9002 bd1 ba-- sqft13 Harbour St W #253, Collingwood, ON L9Y 5R8For SaleMLS ID #S13587208, Royal LePage Locations North. TRREB
- C$485,0003 bd2 ba-- sqft156 N Escarpment Cres, Collingwood, ON L9Y 5B4For SaleMLS ID #S13654698, Century 21 Millennium Inc.. TRREB
- C$412,0002 bd2 ba-- sqft49 Trott Blvd #176, Collingwood, ON L9Y 5B8New ConstructionMLS ID #S13469576, Royal LePage Locations North. TRREB
- C$399,9992 bd2 ba-- sqft24 Ramblings Way #402, Collingwood, ON L9Y 5S7For SaleMLS ID #S12946948, Forest Hill Real Estate Inc.. TRREB
- C$450,0003 bd2 ba-- sqft440 Oxbow Cres, Collingwood, ON L9Y 5B4For SaleMLS ID #S13516864, Revel Realty Inc.. TRREB
- C$449,9002 bd1 ba-- sqft5 Dawson Dr #305, Collingwood, ON L9Y 5B4For SaleMLS ID #S13626190, Royal LePage Locations North. TRREB
- C$399,9002 bd1 ba-- sqft4 Kimberly Ln #124, Collingwood, ON L9Y 0Z7For SaleMLS ID #S13173134, CENTURY 21 ATRIA REALTY INC.. TRREB
- C$359,9001 bd1 ba-- sqftWalnut Woods, Collingwood, ON L9Y 5J9For SaleMLS ID #S13631308, Chestnut Park Real Estate. TRREB
- C$449,0004 bd2 ba-- sqft112 Escarpment Cres, Collingwood, ON L9Y 5B4For SaleMLS ID #S13494828, Royal LePage Locations North. TRREB
