Welcome to this Lovely Ground Floor Condo tucked away in Secluded Setting along 23 Dawson Drive, Unit # 98. The Private Patio is set up perfectly for Enjoying Nature, Relaxing in a Lounger, Grilling and enjoying Lazy Summer Days from. A Short Walk to Georgian Bay, Shops, Restaurants and Beautiful Downtown Collingwood. Also Ideally Located for those seeking an Active Lifestyle with a Golf Course and Hiking Trails mere Steps Away and a short drive to Blue Mountain with Year-Round Activities, a Perfect Home Base for Retirees, Weekenders, or Families! The Convenience of having No Stairs and a Level Entry, make it a breeze for Easy-in and Easy-out access when Transporting Groceries, Ski Equipment, etc. The interior features is a Spacious Open Concept Living Room and Kitchen where the Natural Light Pours In from the Patio Doors. A Natural Gas Fireplace heats the entire condo and it is the best place to sit beside while Enjoying Apres Ski in the winter months. A Peninsula in the Kitchen is very useful for Entertaining and the cupboards offer plenty of Storage Space. This Unit Has 2 Generous Sized Bedrooms and 2 Full Bathrooms. The Primary Bedroom features an Ensuite and a Walk-Through Closet. The 2nd Bedroom is set up as an Office currently. In-Suite Laundry is located in a Utility Room With a Stackable Washer and Dryer and Additional Room for Storage. Furnishings are included, along with all kitchen items, linens, etc. making this a fully turnkey condo, ready for you to just move into!! (items can be removed if buyer prefers)
For sale
C$399,000
23 Dawson Dr #98, Collingwood, ON L9Y 5B4
2beds
2baths
Apartment
Built in ----
-- sqft lot
$-- Zestimate®
C$--/sqft
C$538/mo HOA
What's special
Secluded setting
- 93 days |
- 25 |
- 0 |
Zillow last checked:
Listing updated:
Listed by:
Century 21 Millennium Inc.
Source: TRREB,MLS®#: S13138956 Originating MLS®#: One Point Association of REALTORS
Originating MLS®#: One Point Association of REALTORSFacts & features
Interior
Bedrooms & bathrooms
- Bedrooms: 2
- Bathrooms: 2
Bedroom
- Level: Main
- Dimensions: 3.82 x 3.28
Kitchen
- Level: Main
- Dimensions: 2.58 x 4.23
Laundry
- Level: Main
- Dimensions: 1.63 x 1.61
Living room
- Level: Main
- Dimensions: 3.96 x 4.23
Office
- Level: Main
- Dimensions: 2.6 x 3.77
Heating
- Baseboard, Gas
Cooling
- Window Unit(s)
Appliances
- Included: Water Heater Owned
- Laundry: In-Suite Laundry
Features
- Primary Bedroom - Main Floor, Storage Area Lockers
- Basement: None
- Has fireplace: Yes
- Fireplace features: Natural Gas
Interior area
- Living area range: 700-799 null
Video & virtual tour
Property
Parking
- Total spaces: 1
Features
- Exterior features: Terrace Balcony
Details
- Parcel number: 591300002
Construction
Type & style
- Home type: Apartment
- Property subtype: Apartment
Materials
- Board & Batten
Community & HOA
HOA
- Services included: Common Elements Included, Parking Included, Building Insurance Included
- HOA fee: C$538 monthly
- HOA name: SCP
Location
- Region: Collingwood
Financial & listing details
- Annual tax amount: C$1,554
- Date on market: 5/16/2026
Price history
Price history is unavailable.
Public tax history
Tax history is unavailable.
Climate risks
Neighborhood: L9Y
Nearby schools
GreatSchools rating
No schools nearby
We couldn't find any schools near this home.
- C$359,0002 bd2 ba-- sqft23 Dawson Dr #89, Collingwood, ON L9Y5B4For Sale
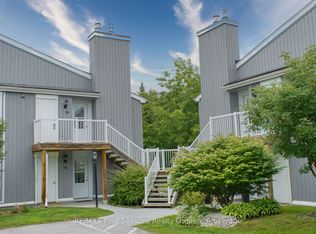
- C$449,9002 bd2 ba-- sqft23 Dawson Dr #93, Collingwood, ON L9Y5B4For Sale

- C$364,9002 bd2 ba-- sqft21 Dawson Dr #73, Collingwood, ON L9Y5B4For Sale
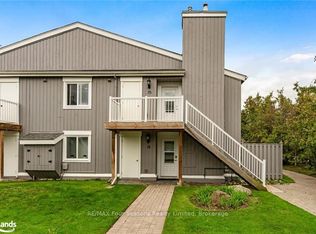
- C$429,0002 bd2 ba-- sqft21 Dawson Dr #80, Collingwood, ON L9Y5B4For Sale
- C$345,0001 bd1 ba-- sqft19 Dawson Dr #50, Collingwood, ON L9Y5B4For Sale
- C$449,9902 bd2 ba-- sqft19 Dawson Dr #57, Collingwood, ON L9Y5B4For Sale
- C$368,9002 bd2 ba-- sqft19 Dawson Dr #39, Collingwood, ON L9Y5B4For Sale
- C$364,0002 bd2 ba-- sqft19 Dawson Dr #42, Collingwood, ON L9Y5B4For Sale
Similar homes
- C$449,9902 bd2 ba-- sqft19 Dawson Dr #57, Collingwood, ON L9Y 5B4For Sale
 MLS ID #S13658428, SUTTON GROUP INCENTIVE REALTY INC.. TRREB
 - C$369,9992 bd2 ba-- sqft27 Dawson Dr #141, Collingwood, ON L9Y 5B4New Construction
 MLS ID #S13067230, Royal LePage Locations North. TRREB
 - C$359,0002 bd2 ba-- sqft23 Dawson Dr #89, Collingwood, ON L9Y 5B4For SaleMLS ID #S13497126, RE/MAX Four Seasons Realty Limited. TRREB
- C$425,0002 bd2 ba-- sqft34 Dawson Dr #825, Collingwood, ON L9Y 5B4For Sale
 MLS ID #S13149144, Century 21 Millennium Inc.. TRREB
 - C$429,0002 bd2 ba-- sqft21 Dawson Dr #80, Collingwood, ON L9Y 5B4For SaleMLS ID #S13493492, Royal LePage RCR Realty. TRREB
- C$419,9002 bd2 ba-- sqft5 Dawson Dr #338, Collingwood, ON L9Y 5B4For SaleMLS ID #S13434210, Royal LePage Locations North. TRREB
- C$439,0002 bd2 ba-- sqft49 Trott Blvd #179, Collingwood, ON L9Y 5B8New ConstructionMLS ID #S13418516, ROYAL LEPAGE SIGNATURE REALTY. TRREB
- C$449,0002 bd2 ba-- sqft49 Trott Blvd #181, Collingwood, ON L9Y 5B8For SaleMLS ID #S13410542, Sotheby's International Realty Canada. TRREB
- C$399,9992 bd2 ba-- sqft24 Ramblings Way #402, Collingwood, ON L9Y 5S7For SaleMLS ID #S12946948, Forest Hill Real Estate Inc.. TRREB
- C$485,0003 bd2 ba-- sqft156 N Escarpment Cres, Collingwood, ON L9Y 5B4For SaleMLS ID #S13654698, Century 21 Millennium Inc.. TRREB
- C$399,0001 bd2 ba-- sqft6 Brandy Lane Dr #105, Collingwood, ON L9Y 0X4For SaleMLS ID #S13579566, RE/MAX Four Seasons Realty Limited. TRREB
- C$412,0002 bd2 ba-- sqft49 Trott Blvd #176, Collingwood, ON L9Y 5B8New ConstructionMLS ID #S13469576, Royal LePage Locations North. TRREB
- C$454,9002 bd2 ba-- sqft14 Dawson Dr #416, Collingwood, ON L9Y 5B4For SaleMLS ID #S13221790, RE/MAX EXPERTS. TRREB
- C$450,0003 bd2 ba-- sqft440 Oxbow Cres, Collingwood, ON L9Y 5B4For SaleMLS ID #S13516864, Revel Realty Inc.. TRREB
- C$424,9002 bd2 ba-- sqft55 Trott Blvd #114, Collingwood, ON L9Y 5B8For SaleMLS ID #S13138386, Chestnut Park Real Estate. TRREB
- C$564,9003 bd3 ba-- sqft127 Fairway Cres #28, Collingwood, ON L9Y 5B4For SaleMLS ID #S13666810, Century 21 Millennium Inc.. TRREB
- C$475,0003 bd2 ba-- sqft22 Dawson Dr #530, Collingwood, ON L9Y 5B4For SaleMLS ID #S13433426, Century 21 Millennium Inc.. TRREB
- C$449,9002 bd1 ba-- sqft5 Dawson Dr #305, Collingwood, ON L9Y 5B4For SaleMLS ID #S13626190, Royal LePage Locations North. TRREB
- C$424,0001 bd2 ba-- sqft10 Brandy Lane Dr #204, Collingwood, ON L9Y 0X4For SaleMLS ID #S13612040, Century 21 Millennium Inc.. TRREB
- C$449,0002 bd2 ba-- sqftWyldewood Trailside, Collingwood, ON L9Y 0X4For SaleMLS ID #S13473544, HOMELIFE PRINCIPLE REAL ESTATE. TRREB
