Welcome Home to 19 Dawson Drive, Unit # 39 Located In The Beautiful Town of Collingwood. Perfect Location Close To Amenities, Trails and Close To Blue Mountain For Winter Activities.Step Foot In This Spacious Open Concept Unit With Ample Natural Light. Kitchen Offers Breakfast Bar Perfect For Entertaining, Plenty of Storage, Stainless Steel Appliances, Upgraded Sink, Soft Closing Drawers + Cupboards and Built-In Microwave. This Unit Has Two Spacious Bedrooms and 2 Bathrooms. Primary Bedroom Has Walk-Out To Deck. Enjoy This Carpet Free Unit Making it Easy to Maintain. In Unit Laundry Room With Stackable Washer and Dryer. Newly Installed Temperature Monitoring Thermostat For Cost Efficiency. Close To Restaurants, Downtown Collingwood, Grocery Stores, Shopping and Schools. Option To Be Sold Furnished or Unfurnished.
For sale
C$368,900
19 Dawson Dr #39, Collingwood, ON L9Y 5B4
2beds
2baths
Apartment
Built in ----
-- sqft lot
$-- Zestimate®
C$--/sqft
C$584/mo HOA
What's special
Spacious open concept unitAmple natural lightPlenty of storageStainless steel appliancesUpgraded sinkBuilt-in microwaveTwo spacious bedrooms
- 55 days |
- 5 |
- 1 |
Zillow last checked:
Listing updated:
Listed by:
RE/MAX By The Bay Brokerage
Source: TRREB,MLS®#: S13509280 Originating MLS®#: One Point Association of REALTORS
Originating MLS®#: One Point Association of REALTORSFacts & features
Interior
Bedrooms & bathrooms
- Bedrooms: 2
- Bathrooms: 2
Heating
- Baseboard, Electric
Cooling
- Window Unit(s)
Appliances
- Included: Water Heater Owned
- Laundry: Inside
Features
- Basement: None
- Has fireplace: Yes
- Fireplace features: Electric
Interior area
- Living area range: 700-799 null
Property
Parking
- Total spaces: 1
- Parking features: Private
Features
- Exterior features: Open Balcony
- Waterfront features: None
Lot
- Features: Golf, Hospital, Library, Park, Rec./Commun.Centre, Skiing
Details
- Parcel number: 590790040
Construction
Type & style
- Home type: Apartment
- Architectural style: Other
- Property subtype: Apartment
- Attached to another structure: Yes
Materials
- Vinyl Siding
- Roof: Shingle
Community & HOA
HOA
- Amenities included: Visitor Parking
- Services included: Building Insurance Included, Common Elements Included, Parking Included
- HOA fee: C$584 monthly
- HOA name: SCC
Location
- Region: Collingwood
Financial & listing details
- Annual tax amount: C$1,604
- Date on market: 7/1/2026
Price history
Price history is unavailable.
Public tax history
Tax history is unavailable.
Climate risks
Neighborhood: L9Y
Nearby schools
GreatSchools rating
No schools nearby
We couldn't find any schools near this home.
- C$449,9902 bd2 ba-- sqft19 Dawson Dr #57, Collingwood, ON L9Y5B4For Sale

- C$2,0002 bd2 ba-- sqft19 Dawson Dr #53, Collingwood, ON L9Y5B4For Rent
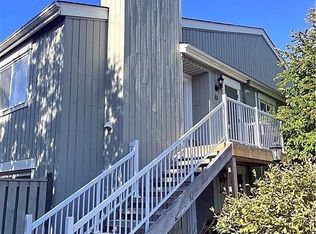
- C$364,0002 bd2 ba-- sqft19 Dawson Dr #42, Collingwood, ON L9Y5B4For Sale
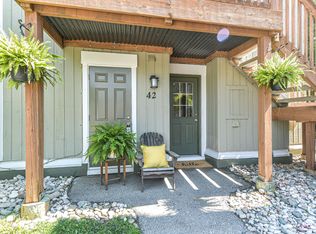
- C$2,1002 bd2 ba-- sqft19 Dawson Dr #64, Collingwood, ON L9Y5B4For Rent

- C$450,0003 bd2 ba-- sqft440 Oxbow Cres, Collingwood, ON L9Y5B4For Sale
- C$3,5003 bd3 ba-- sqft589 Oxbow Cres, Collingwood, ON L9Y5B4For Rent
- C$539,9004 bd3 ba-- sqft569 Oxbow Cres, Collingwood, ON L9Y5B4For Sale
- C$562,5003 bd2 ba-- sqft522 Oxbow Cres, Collingwood, ON L9Y5B4For Sale
Similar homes
- C$364,0002 bd2 ba-- sqftGlen 1, Collingwood, ON L9Y 5B4For SaleMLS ID #S13676764, Royal LePage Lakes Of Muskoka - Clarke Muskoka Realty. TRREB
- C$369,0002 bd2 ba-- sqft23 Dawson Dr #84, Collingwood, ON L9Y 5B4For Sale
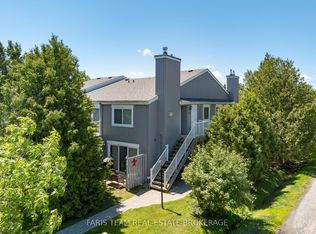 MLS ID #S13473198, FARIS TEAM REAL ESTATE. TRREB
 - C$369,9992 bd2 ba-- sqft27 Dawson Dr #141, Collingwood, ON L9Y 5B4New Construction
 MLS ID #S13067230, Royal LePage Locations North. TRREB
 - C$399,0002 bd2 ba-- sqft23 Dawson Dr #98, Collingwood, ON L9Y 5B4For Sale
 MLS ID #S13138956, Century 21 Millennium Inc.. TRREB
 - C$364,9002 bd2 ba-- sqft21 Dawson Dr #73, Collingwood, ON L9Y 5B4For SaleMLS ID #S13243288, RE/MAX Four Seasons Realty Limited. TRREB
- C$429,0002 bd2 ba-- sqft21 Dawson Dr #80, Collingwood, ON L9Y 5B4For SaleMLS ID #S13493492, Royal LePage RCR Realty. TRREB
- C$419,9002 bd2 ba-- sqft5 Dawson Dr #338, Collingwood, ON L9Y 5B4For SaleMLS ID #S13434210, Royal LePage Locations North. TRREB
- C$425,0002 bd2 ba-- sqft34 Dawson Dr #825, Collingwood, ON L9Y 5B4For SaleMLS ID #S13149144, Century 21 Millennium Inc.. TRREB
- C$450,0003 bd2 ba-- sqft440 Oxbow Cres, Collingwood, ON L9Y 5B4For SaleMLS ID #S13516864, Revel Realty Inc.. TRREB
- C$454,9002 bd2 ba-- sqft14 Dawson Dr #416, Collingwood, ON L9Y 5B4For SaleMLS ID #S13221790, RE/MAX EXPERTS. TRREB
- C$439,0002 bd2 ba-- sqft49 Trott Blvd #179, Collingwood, ON L9Y 5B8New ConstructionMLS ID #S13418516, ROYAL LEPAGE SIGNATURE REALTY. TRREB
- C$399,9002 bd1 ba-- sqft4 Kimberly Ln #124, Collingwood, ON L9Y 0Z7For SaleMLS ID #S13173134, CENTURY 21 ATRIA REALTY INC.. TRREB
- C$412,0002 bd2 ba-- sqft49 Trott Blvd #176, Collingwood, ON L9Y 5B8New ConstructionMLS ID #S13469576, Royal LePage Locations North. TRREB
- C$479,0004 bd3 ba-- sqft576 Oxbow Cres #16, Collingwood, ON L9Y 5B4For SaleMLS ID #S13689396, EXP REALTY. TRREB
- C$399,0001 bd2 ba-- sqft6 Brandy Lane Dr #105, Collingwood, ON L9Y 0X4For SaleMLS ID #S13579566, RE/MAX Four Seasons Realty Limited. TRREB
- C$449,0002 bd2 ba-- sqft17 Spooner Cres #206, Collingwood, ON L9Y 1T3For SaleMLS ID #S13116848, RE/MAX By The Bay Brokerage. TRREB
- C$475,0003 bd2 ba-- sqft5 Dawson Dr #314, Collingwood, ON L9Y 5B4For SaleMLS ID #S13588828, RE/MAX Four Seasons Realty Limited. TRREB
- C$485,0003 bd2 ba-- sqft156 N Escarpment Cres, Collingwood, ON L9Y 5B4For SaleMLS ID #S13654698, Century 21 Millennium Inc.. TRREB
- C$350,0002 bd1 ba-- sqft17 Harbour St W #227, Collingwood, ON L9Y 5S1For SaleMLS ID #S12873986, Revel Realty Inc.. TRREB
- C$475,0003 bd2 ba-- sqft22 Dawson Dr #530, Collingwood, ON L9Y 5B4For SaleMLS ID #S13433426, Century 21 Millennium Inc.. TRREB
