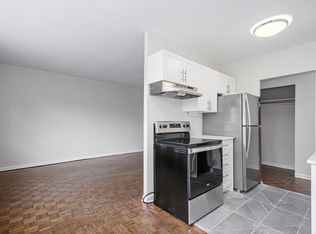
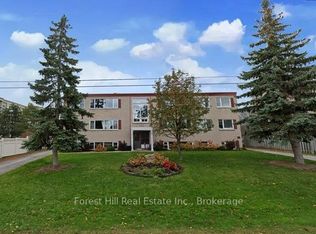
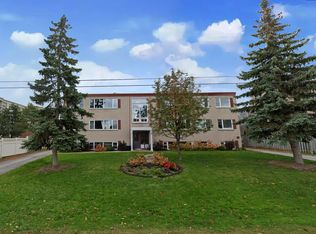
Experience the best of four-season living in this bright and spacious 2-bedroom, 1-bathroom condo, ideally located in the heart of Collingwood. Whether you're a first-time buyer, downsizer, retiree, weekend getaway seeker, or investor, this home offers exceptional value in one of Ontario's most sought-after recreational communities. Inside, you'll find a generous L-shaped living and dining area that's perfect for entertaining, relaxing after a day on the slopes, or hosting family and friends. The functional galley kitchen offers an efficient layout, while the oversized primary bedroom and multiple closets throughout provide an abundance of storage rarely found in condo living. Enjoy the peace of mind that comes with living in a secure, well-maintained building featuring an elevator, controlled intercom entry, shared laundry facilities, bicycle storage, a private storage locker, and a welcoming common room for social gatherings and activities. A designated parking space and ample visitor parking make everyday living easy. Condo fees include water and sewer, and with low utility costs and affordable property taxes, this home offers an economical, low-maintenance lifestyle, leaving you more time to enjoy everything Collingwood has to offer. Public transit is conveniently located right at your doorstep, while downtown Collingwood's charming boutiques, restaurants, cafés, waterfront, and marina are just minutes away. Spend your weekends skiing and snowboarding at Blue Mountain, hiking or cycling the area's scenic trails, golfing at nearby championship courses, or exploring the beautiful shores of Georgian Bay. From vibrant festivals and farmers' markets to endless outdoor adventures, every season offers something to enjoy
For sale
C$330,000
184 8th St #203, Collingwood, ON L9Y 2C8
2beds
1baths
Apartment
Built in ----
-- sqft lot
$-- Zestimate®
C$--/sqft
C$453/mo HOA
What's special
Functional galley kitchenOversized primary bedroomMultiple closets throughout
- 79 days
- 6
- 0
Zillow last checked:
Listing updated:
Listed by:
Keller Williams Experience Realty
Source: TRREB,MLS®#: S13649502 Originating MLS®#: One Point Association of REALTORS
Originating MLS®#: One Point Association of REALTORSFacts & features
Interior
Bedrooms & bathrooms
- Bedrooms: 2
- Bathrooms: 1
Bedroom
- Level: Main
- Dimensions: 3.14 x 4.36
Bedroom 2
- Level: Main
- Dimensions: 2.8 x 4.36
Dining room
- Level: Main
- Dimensions: 2.56 x 2.53
Kitchen
- Level: Main
- Dimensions: 2.45 x 2.44
Living room
- Level: Main
- Dimensions: 3.01 x 6.7
Heating
- Baseboard, Electric
Cooling
- None
Appliances
- Included: Water Heater
- Laundry: Coin Operated
Features
- Basement: None
- Has fireplace: No
Interior area
- Living area range: 800-899 null
Video & virtual tour
Property
Parking
- Total spaces: 1
- Parking features: Surface
Features
- Exterior features: Year Round Living, Open Balcony
Lot
- Features: Hospital, Park, School, Golf, Public Transit, Place Of Worship
- Topography: Flat
Details
- Parcel number: 591750009
Construction
Type & style
- Home type: Apartment
- Property subtype: Apartment
Materials
- Brick
Community & HOA
Community
- Security: Carbon Monoxide Detector(s), Smoke Detector(s)
HOA
- Services included: Building Insurance Included, Water Included, Parking Included
- HOA fee: C$453 monthly
- HOA name: SCC
Location
- Region: Collingwood
Financial & listing details
- Annual tax amount: C$1,542
- Date on market: 8/7/2026
Price history
Price history is unavailable.
Public tax history
Tax history is unavailable.
Climate risks
Neighborhood: L9Y
Nearby schools
GreatSchools rating
No schools nearby
We couldn't find any schools near this home.
Similar homes
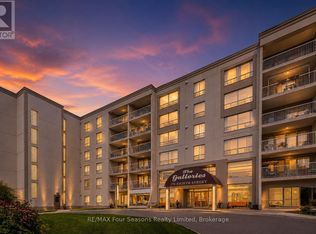
- C$339,9002 bd1 ba-- sqft172 8th St #505, Collingwood, ON L9Y 4T2For Sale
 MLS ID #S13880490, RE/MAX Four Seasons Realty Limited. TRREB
 - C$374,0002 bd1 ba-- sqft172 8th St #102, Collingwood, ON L9Y 4T2For Sale
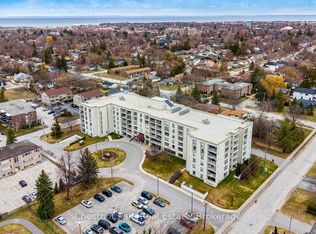 MLS ID #S13882662, Chestnut Park Real Estate. TRREB
 - C$340,0003 bd2 ba-- sqft590 10th St, Collingwood, ON L9Y 4C1For Sale
 MLS ID #S13736530, Royal LePage Locations North. TRREB
 - C$359,9001 bd1 ba-- sqftWalnut Woods, Collingwood, ON L9Y 5J9For Sale
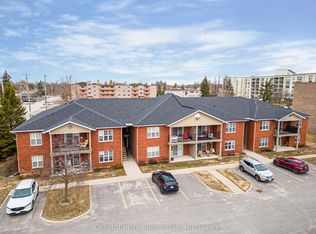 MLS ID #S13631308, Chestnut Park Real Estate. TRREB
