Nestled alongside the renowned Cranberry Golf Course, in Collingwood, experience the best of four-season living in this exceptional end-unit townhome located within the prestigious Blue Fairway community. Designed for both comfort and entertaining, this beautifully appointed home offers a bright, open-concept main level where the kitchen serves as the heart of the home and is anchored by a warm gas fireplace. Featuring stainless steel appliances, a generous island and a bonus pantry. A convenient powder room and direct access to the garage completes the main floor. Step outside to the deck and enjoy peaceful mornings or relaxed evenings surrounded by a tranquil neighbourhood setting. Upstairs, three well-appointed bedrooms provide comfortable accommodations, including a sun-filled primary suite with a private 4-pc ensuite bath. A second full 4-pc bathroom serves the additional bedrooms. The finished lower level is designed for gathering and relaxation, complete with a cozy fireplace and wet bar, creating the perfect space for entertaining family and friends after a day on the slopes, trails, or golf course. In total, the home offers 3 bedrooms and 3.5 bathrooms, thoughtfully laid out to accommodate both everyday living and weekend visitors. Additional features include gas hookup for bbq on deck, direct access from the attached garage, a dedicated storage locker for skis and outdoor equipment. Residents of Blue Fairway enjoy exclusive access to a private recreation centre featuring an outdoor pool and fitness facilities. Ideally situated just minutes from downtown Collingwood's vibrant shops, restaurants, and waterfront, as well as the area's extensive trail network and premier ski clubs, this property offers an enviable lifestyle in one of Southern Georgian Bay's most desirable communities.
For sale
C$694,900
18 Gregory Ave, Collingwood, ON L9Y 0Z5
3beds
4baths
Townhouse
Built in ----
2,242 Square Feet Lot
$-- Zestimate®
C$--/sqft
C$-- HOA
What's special
Bright open-concept main levelWarm gas fireplaceStainless steel appliancesGenerous islandBonus pantryConvenient powder roomTranquil neighbourhood setting
- 98 days
- 8
- 0
Zillow last checked:
Listing updated:
Listed by:
Chestnut Park Real Estate
Source: TRREB,MLS®#: S13236660 Originating MLS®#: One Point Association of REALTORS
Originating MLS®#: One Point Association of REALTORSFacts & features
Interior
Bedrooms & bathrooms
- Bedrooms: 3
- Bathrooms: 4
Primary bedroom
- Level: Second
- Dimensions: 6.12 x 3.75
Bedroom 2
- Level: Second
- Dimensions: 4.21 x 2.7
Bedroom 3
- Level: Second
- Dimensions: 4.78 x 2.81
Breakfast
- Level: Main
- Dimensions: 2.63 x 2.39
Kitchen
- Level: Main
- Dimensions: 3.91 x 2.39
Living room
- Level: Main
- Dimensions: 4.96 x 3.51
Recreation
- Level: Basement
- Dimensions: 6.86 x 5.33
Utility room
- Level: Basement
- Dimensions: 5.93 x 2.17
Heating
- Forced Air, Gas
Cooling
- Central Air
Features
- Central Vacuum, Storage
- Basement: Full,Finished
- Has fireplace: Yes
- Fireplace features: Electric, Natural Gas
Interior area
- Living area range: 1100-1500 null
Property
Parking
- Total spaces: 2
- Parking features: Private
- Has garage: Yes
Features
- Stories: 2
- Patio & porch: Deck
- Exterior features: Landscaped, Recreational Area, Year Round Living
- Has private pool: Yes
- Pool features: Community
Lot
- Size: 2,242 Square Feet
- Features: Golf, Greenbelt/Conservation, Hospital, Park, Rec./Commun.Centre, Skiing, Rectangular Lot
- Topography: Flat
Details
- Parcel number: 582550766
- Other equipment: Sump Pump
Construction
Type & style
- Home type: Townhouse
- Property subtype: Townhouse
Materials
- Vinyl Siding
- Foundation: Poured Concrete
- Roof: Asphalt Shingle
Utilities & green energy
- Sewer: Sewer
Community & HOA
Community
- Security: Carbon Monoxide Detector(s), Smoke Detector(s)
Location
- Region: Collingwood
Financial & listing details
- Annual tax amount: C$4,824
- Date on market: 6/3/2026
Price history
Price history is unavailable.
Public tax history
Tax history is unavailable.
Climate risks
Neighborhood: L9Y
Nearby schools
GreatSchools rating
No schools nearby
We couldn't find any schools near this home.

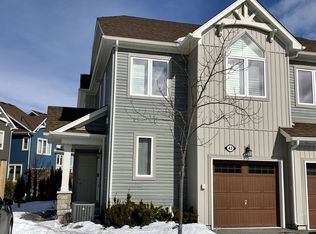
Similar homes
- C$639,9003 bd3 ba-- sqft38 Lett Ave, Collingwood, ON L9Y 0Z5For Sale
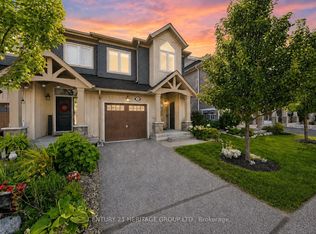 MLS ID #S13728170, CENTURY 21 HERITAGE GROUP LTD.. TRREB
 - C$599,0002 bd4 ba-- sqft16 Greaves Ave, Collingwood, ON L9Y 0Z5For Sale
 MLS ID #S13732400, Royal LePage Locations North. TRREB
 - C$589,0002 bd3 ba-- sqft37 Lett Ave, Collingwood, ON L9Y 0Z5For Sale
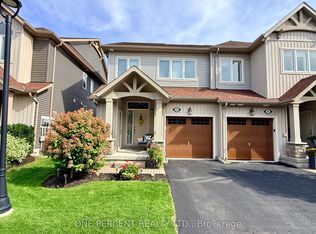 MLS ID #S13699070, ONE PERCENT REALTY LTD.. TRREB
 - C$718,0003 bd4 ba-- sqft23 Silver Glen Blvd, Collingwood, ON L9Y 0G9For Sale
 MLS ID #S13744196, ROYAL LEPAGE SIGNATURE REALTY. TRREB
