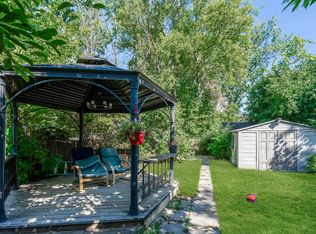
Welcome to 461 Fifth Street - a small but mighty, fully renovated modern home where thoughtful design meets everyday function. With over $200,000 in recent upgrades, this turn-key home delivers peace of mind and high-end style from top to bottom. Step inside to a bright, open-concept main floor filled with natural light. The completely redone kitchen features Caesarstone quartz counters, an apron-front sink, soft-close cabinetry, an integrated Bosch dishwasher, and high-end appliances throughout. A stunning den with a barn sliding door makes for a beautiful office space, while the refinished original hardwood floors add warmth and character. A brand-new main floor 2-piece bath and dedicated laundry room round out the level with modern convenience. Upstairs, you'll find 2 cozy bedrooms and a fully renovated 4-piece bathroom that's a true retreat - in-floor heating, a floating vanity, and luxury finishes throughout. The upgrades go well beyond the surface: all-new electrical with 200-amp service, all-new plumbing (2026), new AC and heat, fully insulated crawl space with vapour barrier, new insulation throughout, all-new windows, new exterior cladding, eaves and fascia, new shed cladding, all-new hardscaping, and a generous 6-car driveway. Out back, the 132-foot-deep lot offers tons of flexibility - a perfect oasis for a pool, a new garage, or an ADU. The possibilities are endless. Tucked into a well-established neighbourhood, you're a short walk to downtown Collingwood and just 10 minutes from Blue Mountain - with easy access to groceries, shopping, restaurants, and the area's renowned trail networks. A rare blend of character, quality, and location. This one truly has it all.
For sale
C$749,000
461 5th St, Collingwood, ON L9Y 4B1
3beds
2baths
Single Family Residence
Built in ----
7,920 Square Feet Lot
$-- Zestimate®
C$--/sqft
C$-- HOA
What's special
Fully renovated modern homeCompletely redone kitchenCaesarstone quartz countersApron-front sinkSoft-close cabinetryIntegrated bosch dishwasherHigh-end appliances throughout
- 111 days
- 30
- 0
Zillow last checked:
Listing updated:
Listed by:
Forest Hill Real Estate Inc.
Source: TRREB,MLS®#: S13482658 Originating MLS®#: One Point Association of REALTORS
Originating MLS®#: One Point Association of REALTORSFacts & features
Interior
Bedrooms & bathrooms
- Bedrooms: 3
- Bathrooms: 2
Primary bedroom
- Level: Second
- Dimensions: 3.58 x 2.87
Bedroom
- Level: Second
- Dimensions: 3.4 x 2.34
Bedroom
- Level: Main
- Dimensions: 2.39 x 2.62
Bathroom
- Level: Second
- Dimensions: 2.13 x 1.52
Bathroom
- Level: Main
- Dimensions: 1.41 x 1.21
Dining room
- Level: Main
- Dimensions: 3.15 x 2.59
Kitchen
- Level: Main
- Dimensions: 4.19 x 3.1
Laundry
- Level: Main
- Dimensions: 3.4 x 2.34
Living room
- Level: Main
- Dimensions: 4.68 x 3.14
Heating
- Heat Pump, Gas
Cooling
- None
Appliances
- Included: Water Heater
Features
- Basement: Unfinished,Crawl Space
- Has fireplace: No
Interior area
- Living area range: 700-1100 null
Video & virtual tour
Property
Parking
- Total spaces: 3
- Parking features: Front Yard Parking, Private Double
Features
- Stories: 1.5
- Pool features: None
Lot
- Size: 7,920 Square Feet
- Features: Irregular Lot, Hospital
Details
- Parcel number: 582830037
Construction
Type & style
- Home type: SingleFamily
- Property subtype: Single Family Residence
- Attached to another structure: Yes
Materials
- Insulbrick, Wood
- Foundation: Block
- Roof: Asphalt Shingle
Utilities & green energy
- Sewer: Sewer
Community & HOA
Location
- Region: Collingwood
Financial & listing details
- Tax assessed value: C$281,000
- Annual tax amount: C$2,276
- Date on market: 6/24/2026
Price history
Price history is unavailable.
Public tax history
Tax history is unavailable.
Climate risks
Neighborhood: L9Y
Nearby schools
GreatSchools rating
No schools nearby
We couldn't find any schools near this home.



Similar homes
- C$579,9003 bd2 ba-- sqft32 Courtice Cres, Collingwood, ON L9Y 4G1For Sale
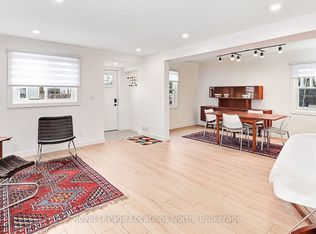
 MLS ID #S13836096, Royal LePage Locations North. TRREB
 - C$749,0004 bd3 ba-- sqft15 Clark St, Collingwood, ON L9Y 0H9For Sale
 MLS ID #S13735838, Royal LePage Locations North. TRREB
 - C$688,0003 bd2 ba-- sqft307 4th St W, Collingwood, ON L9Y 1S3For Sale
 MLS ID #S13772094, Sutton-Sound Realty. TRREB
 - C$685,0003 bd2 ba-- sqft40 Market St, Collingwood, ON L9Y 3M6For Sale
 MLS ID #S13839448, Royal LePage Locations North. TRREB
