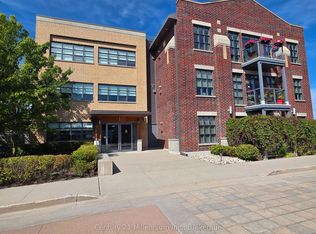
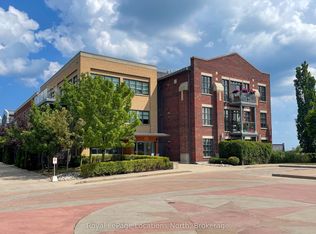
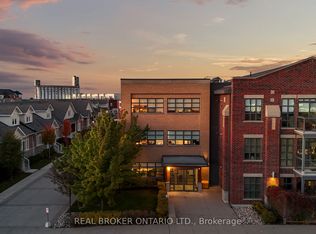
Discover the charm of waterfront living in Collingwood's highly sought-after Shipyards community! Nestled within a boutique condominium building, this beautifully appointed main-floor unit offers the convenience of easy access. Step inside and be greeted by an abundance of natural light pouring through the many windows. A versatile den provides the perfect space for a home office or guests. The open-concept living, dining and kitchen area features elegant California shutters, granite countertops, stainless steel appliances and a spacious island with bar seating. Step outside from the living room onto your private back patio, surrounded by beautifully maintained landscaping cared for by the condo corporation. The spacious primary bedroom offers large windows, California shutters and a private ensuite, while a second bathroom adds convenience. Building amenities include underground parking, a social room, intercom entry, storage lockers and additional bike, canoe and kayak storage. Just steps from Collingwood's scenic waterfront trails, Georgian Bay and its stunning sunsets, and a short walk to downtown shops, cafés and restaurants. Enjoy low-maintenance living in an exceptional location!
For sale
C$625,000
1 Shipyard Ln #101, Collingwood, ON L9Y 0W2
2beds
2baths
Apartment
Built in ----
-- sqft lot
$-- Zestimate®
C$--/sqft
C$881/mo HOA
What's special
Boutique condominium buildingMain-floor unitAbundance of natural lightMany windowsVersatile denElegant california shuttersGranite countertops
- 8 days
- 17
- 0
Zillow last checked:
Listing updated:
Listed by:
Century 21 Millennium Inc.
Source: TRREB,MLS®#: S14123640 Originating MLS®#: One Point Association of REALTORS
Facts & features
Interior
Bedrooms & bathrooms
- Bedrooms: 2
- Bathrooms: 2
Bedroom
- Level: Main
- Dimensions: 6.67 x 3.82
Bathroom
- Level: Main
- Dimensions: 2.55 x 2.41
Bathroom
- Level: Main
- Dimensions: 2.55 x 1.64
Den
- Level: Main
- Dimensions: 2.83 x 3.79
Dining room
- Level: Main
- Dimensions: 3.74 x 3.89
Kitchen
- Level: Main
- Dimensions: 2.41 x 2.79
Living room
- Level: Main
- Dimensions: 3.74 x 4
Heating
- Forced Air, Gas
Cooling
- Central Air
Appliances
- Laundry: Laundry Closet
Features
- Primary Bedroom - Main Floor, Storage Area Lockers, Storage
- Basement: None
- Has fireplace: No
Interior area
- Living area range: 1000-1199 null
Video & virtual tour
Property
Parking
- Total spaces: 1
- Parking features: Garage Door Opener
- Has garage: Yes
Features
- Stories: 1
- Exterior features: Open Balcony
- Water view: Obstructive
- On waterfront: Yes
- Waterfront features: Stairs to Waterfront, Indirect, WaterfrontCommunity, Bay
- Body of water: Georgian Bay
Details
- Parcel number: 593700001
Construction
Type & style
- Home type: Apartment
- Property subtype: Apartment
Materials
- Brick
Community & HOA
HOA
- Services included: Common Elements Included, Parking Included, Building Insurance Included
- HOA fee: C$881 monthly
- HOA name: SCC
Location
- Region: Collingwood
Financial & listing details
- Annual tax amount: C$4,180
- Date on market: 10/28/2026
Price history
Price history is unavailable.
Public tax history
Tax history is unavailable.
Climate risks
Neighborhood: L9Y
Nearby schools
GreatSchools rating
No schools nearby
We couldn't find any schools near this home.
Similar homes
- C$668,9002 bd2 ba-- sqft237 Simcoe St, Collingwood, ON L9Y 1J2For Sale
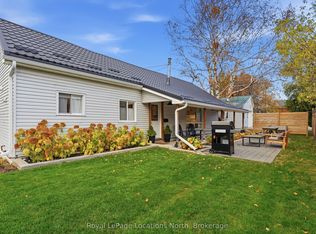 MLS ID #S14139944, Royal LePage Locations North. TRREB
- C$599,9002 bd2 ba-- sqftHarbour House, Collingwood, ON L9Y 1C4For Sale
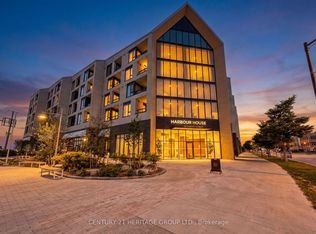 MLS ID #S13835102, CENTURY 21 HERITAGE GROUP LTD.. TRREB
- C$599,0002 bd1 ba-- sqft550 Simcoe St, Collingwood, ON L9Y 1K1For Sale
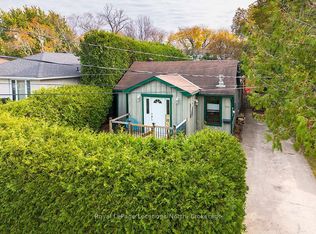 MLS ID #S14149946, Royal LePage Locations North. TRREB
- C$730,0001 bd2 ba-- sqft1 Shipyard Ln #208, Collingwood, ON L9Y 0W2For Sale
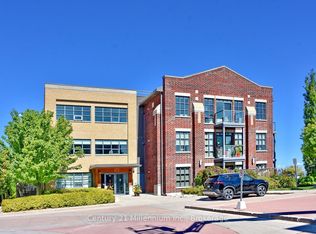 MLS ID #S13861668, Century 21 Millennium Inc.. TRREB
