Classic red brick home on a desirable Collingwood "tree street". Beautiful historic features ~ wood pocket doors, wood floors, wood staircase, wood trim, and wood ceiling. This is your opportunity to live in this great 3 bedroom home set on a mature lot with beautiful gardens. Relax and enjoy your morning coffee on the covered front porch or from the side concrete patio area in the fenced in backyard. Main level boasts kitchen with pantry, dining room and living room separated with pocket doors, cosy family room, laundry room, 2 pc bath, and side mudroom entry. Beautiful wood stairs lead you upstairs to the 3 bedrooms including the large primary bedroom and walk in closet, and updated 3 piece bathroom. Enjoy central Collingwood amenities at your doorstep, close to downtown shoppes, cafes, grocery store, parks, and waterfront. Short drive to ski hills and sand beaches.
For sale
C$749,000
277 Birch St, Collingwood, ON L9Y 2V8
3beds
2baths
Single Family Residence
Built in ----
3,522 Square Feet Lot
$-- Zestimate®
C$--/sqft
C$-- HOA
What's special
Classic red brick homeBeautiful historic featuresWood pocket doorsWood floorsWood staircaseWood trimWood ceiling
- 3 days
- 12
- 0
Zillow last checked:
Listing updated:
Listed by:
Chestnut Park Real Estate
Source: TRREB,MLS®#: S14140018 Originating MLS®#: One Point Association of REALTORS
Facts & features
Interior
Bedrooms & bathrooms
- Bedrooms: 3
- Bathrooms: 2
Primary bedroom
- Level: Second
- Dimensions: 4.86 x 3.39
Bedroom 2
- Level: Second
- Dimensions: 3.09 x 3.21
Bedroom 3
- Level: Second
- Dimensions: 2.67 x 3.21
Bathroom
- Level: Main
- Dimensions: 1.03 x 1.53
Bathroom
- Level: Second
- Dimensions: 1.56 x 2.29
Dining room
- Level: Main
- Dimensions: 4.73 x 3.78
Family room
- Level: Main
- Dimensions: 4.31 x 3.18
Kitchen
- Level: Main
- Dimensions: 4.31 x 3.94
Laundry
- Level: Main
- Dimensions: 4.31 x 1.35
Living room
- Level: Main
- Dimensions: 3.62 x 4.39
Mud room
- Level: Main
- Dimensions: 1.45 x 3.94
Heating
- Forced Air, Gas
Cooling
- Central Air
Appliances
- Included: Water Heater Owned
Features
- Basement: Crawl Space
- Has fireplace: No
Interior area
- Living area range: 1100-1500 null
Video & virtual tour
Property
Parking
- Total spaces: 2
- Parking features: Tandem, Private
Features
- Stories: 2
- Patio & porch: Patio
- Exterior features: Landscaped
- Pool features: None
Lot
- Size: 3,522 Square Feet
- Features: Rectangular Lot
Details
- Additional structures: Garden Shed
- Parcel number: 582800022
Construction
Type & style
- Home type: SingleFamily
- Property subtype: Single Family Residence
Materials
- Brick
- Foundation: Stone
- Roof: Asphalt Shingle
Utilities & green energy
- Sewer: Sewer
Community & HOA
Location
- Region: Collingwood
Financial & listing details
- Annual tax amount: C$3,134
- Date on market: 11/2/2026
Price history
Price history is unavailable.
Public tax history
Tax history is unavailable.
Climate risks
Neighborhood: L9Y
Nearby schools
GreatSchools rating
No schools nearby
We couldn't find any schools near this home.

Similar homes
- C$774,7003 bd4 ba-- sqft12 Patton St, Collingwood, ON L9Y 0E5For Sale
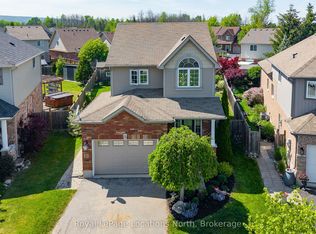 MLS ID #S14138400, Royal LePage Locations North. TRREB
- C$799,0003 bd2 ba-- sqft280 Maple St, Collingwood, ON L9Y 2R4For Sale
 MLS ID #S14128544, Royal LePage Locations North. TRREB
- C$949,9003 bd3 ba-- sqft131 6th St, Collingwood, ON L9Y 1Z1For Sale
 MLS ID #S14152514, Bosley Real Estate Ltd.. TRREB
- C$668,9002 bd2 ba-- sqft237 Simcoe St, Collingwood, ON L9Y 1J2For Sale
 MLS ID #S14139944, Royal LePage Locations North. TRREB
