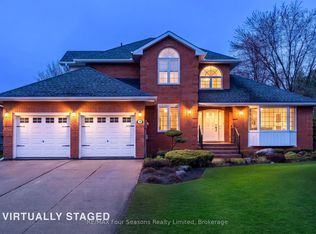
Welcome to 210 Minnesota Street a home on one of Collingwood's most loved streets. There's a reason homes here rarely change hands. The street has a quiet confidence to it mature trees, friendly faces, and a location that puts everything within reach without feeling busy. Inside, the kitchen is the kind of space people naturally gather around. It features a quartz island with plenty of seating ideal for family meals, casual hangs, or hosting without fuss. Hardwood floors and high ceilings carry through the main level, where oversized windows and a gas fireplace anchor a bright, open living space. Upstairs, you'll find three large bedrooms and two bathrooms, including a primary suite with a Jacuzzi tub a small luxury that doesn't go unnoticed. The finished basement adds even more flexibility: open space for movie nights, a play area, home gym, or all three. There's also a workbench, extra storage, and a convenient 2-piece bath. The backyard feels like an escape: a private patio, hot tub, and shaded corners surrounded by tall trees and timeless stonework. Its low maintenance and high reward. Just a short walk to trails, schools, downtown, the library, and parks 210 Minnesota offers not just a well-designed home, but a setting that feels grounded, easy, and hard to replace.
For sale
C$1,299,000
210 Minnesota St, Collingwood, ON L9Y 3S5
4beds
4baths
Single Family Residence
Built in ----
0 Square Feet Lot
$-- Zestimate®
C$--/sqft
C$-- HOA
What's special
Mature treesHardwood floorsHigh ceilingsOversized windowsGas fireplaceBright open living spaceThree large bedrooms
- 144 days
- 22
- 0
Zillow last checked:
Listing updated:
Listed by:
Century 21 Millennium Inc.
Source: TRREB,MLS®#: S12967124 Originating MLS®#: One Point Association of REALTORS
Originating MLS®#: One Point Association of REALTORSFacts & features
Interior
Bedrooms & bathrooms
- Bedrooms: 4
- Bathrooms: 4
Heating
- Forced Air, Gas
Cooling
- Central Air
Appliances
- Included: Water Heater
Features
- Storage
- Basement: Full,Finished
- Has fireplace: Yes
- Fireplace features: Family Room, Natural Gas
Interior area
- Living area range: 2000-2500 null
Video & virtual tour
Property
Parking
- Total spaces: 8
- Parking features: Front Yard Parking, Private Double, Garage Door Opener
- Has garage: Yes
Features
- Stories: 2
- Patio & porch: Patio, Porch
- Exterior features: Privacy, Landscaped, Year Round Living
- Pool features: None
- Has spa: Yes
- Spa features: Hot Tub
- Has view: Yes
- View description: Clear
Lot
- Size: 0 Square Feet
- Features: Beach, Fenced Yard, Golf, Hospital, Library, School, Rectangular Lot
- Topography: Flat
Details
- Parcel number: 582900008
Construction
Type & style
- Home type: SingleFamily
- Property subtype: Single Family Residence
Materials
- Wood
- Foundation: Concrete, Poured Concrete
- Roof: Asphalt Shingle
Utilities & green energy
- Sewer: Sewer
Community & HOA
Location
- Region: Collingwood
Financial & listing details
- Annual tax amount: C$6,428
- Date on market: 4/7/2026
Price history
Price history is unavailable.
Public tax history
Tax history is unavailable.
Climate risks
Neighborhood: L9Y
Nearby schools
GreatSchools rating
No schools nearby
We couldn't find any schools near this home.

Similar homes
- C$1,299,0006 bd3 ba-- sqft71 Hickory St, Collingwood, ON L9Y 3E7For Sale
 MLS ID #S13664168, Chestnut Park Real Estate. TRREB
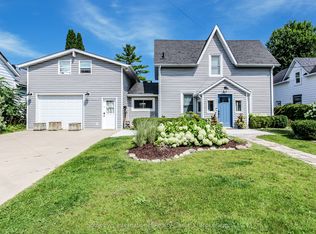
 - C$1,199,0004 bd3 ba-- sqft41 Market St, Collingwood, ON L9Y 3M5For Sale
 MLS ID #S13443666, Sotheby's International Realty Canada. TRREB
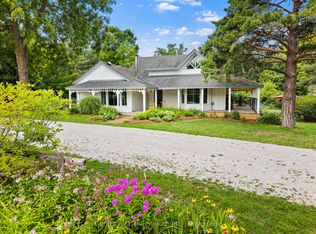
 - C$1,300,0003 bd2 ba-- sqft262 Batteaux Rd, Clearview, ON L9Y 3Z1For Sale
 MLS ID #S13710626, Century 21 Millennium Inc.. TRREB
 - C$1,299,0005 bd4 ba-- sqft16 Carmichael Cres, Collingwood, ON L9Y 4R6For Sale
 MLS ID #S13634656, RE/MAX Four Seasons Realty Limited. TRREB
