Welcome to this 3+4 Bedroom bungalow in the quaint village of Wyevale! Close to schools, trails, and a quick drive to beaches and the town of Elmvale! Needs some TLC! Situated in a lovely neighbourhood on a nice sized lot....and fully fenced backyard! The home has so much potential.....Spacious kitchen with large breakfast nook with wood fireplace, living room/dining room combination, primary bedroom with 3 piece ensuite plus two more bedrooms and another bath! Your two car garage has inside entry to your laundry room that can be used for a private separate entrance to your possible basement apartment......Large rec room, kitchen, 4 potential bedrooms, and a bath with laundry hookup!
For sale
C$684,900
24 Howard Ave, Tiny, ON L0L 2T0
7beds
3baths
Single Family Residence
Built in ----
0.49 Acres Lot
$-- Zestimate®
C$--/sqft
C$-- HOA
What's special
Nice sized lotFully fenced backyardSpacious kitchenLarge breakfast nookWood fireplaceLarge rec roomPotential bedrooms
- 390 days
- 4
- 0
Zillow last checked:
Listing updated:
Listed by:
ROYAL LEPAGE FIRST CONTACT REALTY
Source: TRREB,MLS®#: S12408791 Originating MLS®#: Toronto Regional Real Estate Board
Originating MLS®#: Toronto Regional Real Estate BoardFacts & features
Interior
Bedrooms & bathrooms
- Bedrooms: 7
- Bathrooms: 3
Primary bedroom
- Level: Main
- Dimensions: 4.27 x 3.28
Bedroom
- Level: Basement
- Dimensions: 3.69 x 3.05
Bedroom
- Level: Basement
- Dimensions: 4.23 x 3.84
Bedroom
- Level: Main
- Dimensions: 2.9 x 3
Bedroom
- Level: Main
- Dimensions: 4.01 x 3.3
Bedroom
- Level: Basement
- Dimensions: 3.78 x 2.5
Bedroom
- Level: Basement
- Dimensions: 3.84 x 3.63
Breakfast
- Level: Main
- Dimensions: 3.11 x 4.72
Dining room
- Level: Main
- Dimensions: 2.47 x 3.17
Kitchen
- Level: Main
- Dimensions: 3.11 x 3.08
Kitchen
- Level: Basement
- Dimensions: 3.84 x 3.11
Living room
- Level: Main
- Dimensions: 5.76 x 3.87
Recreation
- Level: Basement
- Dimensions: 6.1 x 2.74
Recreation
- Level: Basement
- Dimensions: 3.05 x 3.76
Heating
- Forced Air, Gas
Cooling
- Central Air
Features
- In-Law Capability, Primary Bedroom - Main Floor
- Basement: Finished,Separate Entrance
- Has fireplace: Yes
- Fireplace features: Wood Burning
Interior area
- Living area range: 1100-1500 null
Video & virtual tour
Property
Parking
- Total spaces: 6
- Parking features: Private Double, Inside Entrance
- Has garage: Yes
Features
- Patio & porch: Deck
- Pool features: None
Lot
- Size: 0.49 Acres
- Features: Beach, Fenced Yard, Park, School
Details
- Additional structures: Fence - Full, Shed
- Parcel number: 583890184
Construction
Type & style
- Home type: SingleFamily
- Architectural style: Bungalow
- Property subtype: Single Family Residence
Materials
- Vinyl Siding
- Foundation: Unknown
- Roof: Unknown
Utilities & green energy
- Sewer: Septic
Community & HOA
Location
- Region: Tiny
Financial & listing details
- Tax assessed value: C$324,000
- Annual tax amount: C$2,862
- Date on market: 9/17/2025
Price history
Price history is unavailable.
Public tax history
Tax history is unavailable.
Climate risks
Neighborhood: L0L
Nearby schools
GreatSchools rating
No schools nearby
We couldn't find any schools near this home.


Similar homes
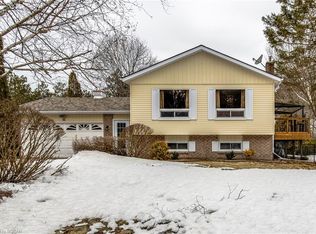
- C$689,9004 bd2 ba-- sqft107 Nicole Blvd, Tiny, ON L0L 2T0For Sale
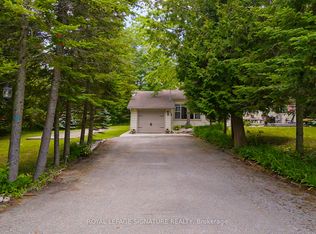 MLS ID #S13837056, ROYAL LEPAGE SIGNATURE REALTY. TRREB
 - C$684,0005 bd2 ba-- sqft9467 County Road 93 Rd, Midland, ON L4R 4L9For Sale
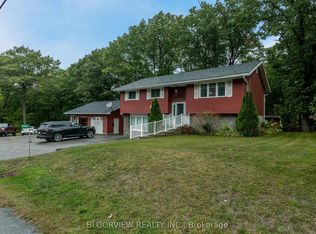 MLS ID #S13661712, BLOORVIEW REALTY INC.. TRREB
 - C$699,9004 bd2 ba-- sqft171 Oliver Dr, Tiny, ON L0L 2J0For Sale
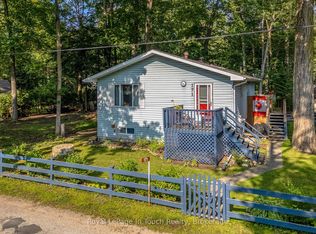 MLS ID #S13714060, Royal LePage In Touch Realty. TRREB
 - C$674,9004 bd3 ba-- sqft29 Foliage Dr, Tiny, ON L0L 1P1For Sale
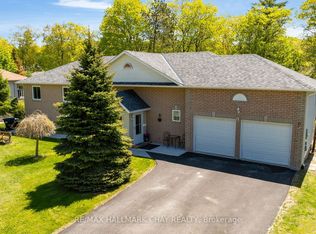 MLS ID #S13777020, RE/MAX HALLMARK CHAY REALTY. TRREB
