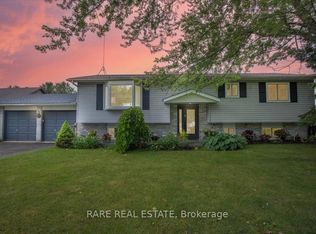
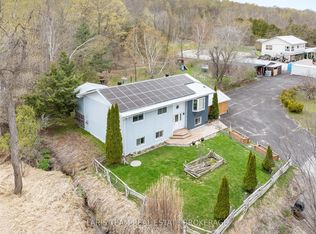
Incredible equity-building opportunity on a private, treed 2.66-acre lot (145' x 800') in desirable Hillsdale! Located just 10 minutes from Barrie with quick Highway 400 access, this ranch-style raised bungalow is the perfect blank canvas for investors, contractors, or buyers looking to put in the work and reap the rewards. The spacious layout features 3+1 bedrooms, a primary ensuite, and a large lower level featuring a rec room, den, and games room with a gas fireplace. It also offers an extra-long driveway, a double garage with inside entry, and a walk-out to a large deck (in need of repairs) overlooking the massive backyard. Bring your vision to unlock the immense value of this prime location and property size.Please note: Property is being sold "as is," and no representations or warranties are provided.
For sale
C$669,900
63 Scarlett Line, Oro Medonte, ON L0L 1V0
4beds
2baths
Single Family Residence
Built in ----
2 Square Feet Lot
$-- Zestimate®
C$--/sqft
C$-- HOA
What's special
Ranch-style raised bungalowSpacious layoutPrimary ensuiteLarge lower levelRec roomExtra-long drivewayMassive backyard
- 6 hours
- 1
- 0
Zillow last checked:
Listing updated:
Listed by:
COLDWELL BANKER THE REAL ESTATE CENTRE
Source: TRREB,MLS®#: S13831508 Originating MLS®#: Toronto Regional Real Estate Board
Originating MLS®#: Toronto Regional Real Estate BoardFacts & features
Interior
Bedrooms & bathrooms
- Bedrooms: 4
- Bathrooms: 2
Primary bedroom
- Description: Primary Bedroom
- Level: Main
- Area: 16.85 Square Meters
- Area source: Other
- Dimensions: 4.40 x 3.83
Bedroom
- Description: Bedroom
- Level: Main
- Area: 9.48 Square Meters
- Area source: Other
- Dimensions: 2.83 x 3.35
Bedroom
- Description: Bedroom
- Level: Main
- Area: 8.97 Square Meters
- Area source: Other
- Dimensions: 3.00 x 2.99
Bedroom 4
- Description: Den
- Level: Basement
- Area: 19.48 Square Meters
- Area source: Other
- Dimensions: 4.19 x 4.65
Bathroom
- Description: Bathroom
- Level: Main
- Area: 0 Square Meters
- Area source: Other
- Dimensions: 1.65 x 2.71
Bathroom
- Description: Bathroom
- Level: Main
- Area: 0 Square Meters
- Area source: Other
- Dimensions: 1.65 x 2.71
Dining room
- Description: Dining Room
- Level: Main
- Area: 11.81 Square Meters
- Area source: Other
- Dimensions: 3.21 x 3.68
Game room
- Description: Game Room
- Level: Basement
- Area: 20.92 Square Meters
- Area source: Other
- Dimensions: 3.77 x 5.55
Kitchen
- Description: Kitchen
- Level: Main
- Area: 14.34 Square Meters
- Area source: Other
- Dimensions: 2.95 x 4.86
Laundry
- Description: Laundry
- Level: Main
- Area: 5.26 Square Meters
- Area source: Other
- Dimensions: 1.86 x 2.83
Living room
- Description: Living Room
- Level: Main
- Area: 15.1 Square Meters
- Area source: Other
- Dimensions: 3.52 x 4.29
Recreation
- Description: Recreation
- Level: Basement
- Area: 30.1 Square Meters
- Area source: Other
- Dimensions: 4.84 x 6.22
Heating
- Forced Air, Gas
Cooling
- Central Air
Appliances
- Included: Water Heater, Water Softener
Features
- Basement: Full,Finished
- Has fireplace: Yes
- Fireplace features: Family Room
Interior area
- Living area range: 1100-1500 null
Property
Parking
- Total spaces: 14
- Parking features: Private
- Has attached garage: Yes
Features
- Has private pool: Yes
- Pool features: Above Ground
- Has view: Yes
- View description: Forest
Lot
- Size: 2 Square Feet
- Features: Wooded/Treed, Golf, Skiing, Rectangular Lot
Details
- Parcel number: 585250040
- Other equipment: Sump Pump
Construction
Type & style
- Home type: SingleFamily
- Architectural style: Bungalow-Raised
- Property subtype: Single Family Residence
Materials
- Brick, Aluminum Siding
- Foundation: Unknown
- Roof: Asphalt Shingle
Utilities & green energy
- Sewer: Septic
Community & HOA
Location
- Region: Oro Medonte
Financial & listing details
- Annual tax amount: C$3,026
- Date on market: 9/26/2026
Price history
Price history is unavailable.
Public tax history
Tax history is unavailable.
Climate risks
Neighborhood: L0L
Nearby schools
GreatSchools rating
No schools nearby
We couldn't find any schools near this home.
Similar homes
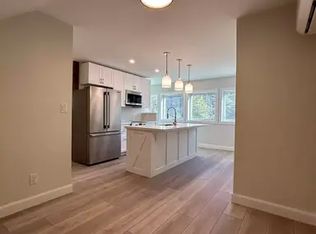
- C$599,0004 bd2 ba-- sqft1213 Bayfield St N, Springwater, ON L9X 0N6For Sale
 MLS ID #S13825690, RE/MAX HALLMARK CHAY REALTY. TRREB
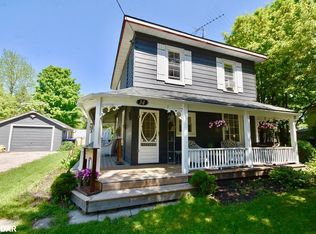
 - C$674,9004 bd3 ba-- sqft29 Foliage Dr, Tiny, ON L0L 1P1For Sale
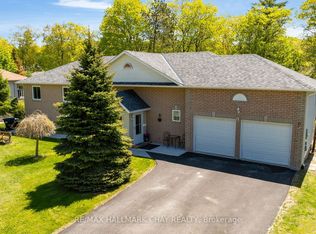 MLS ID #S13777020, RE/MAX HALLMARK CHAY REALTY. TRREB
 - C$689,9004 bd2 ba-- sqft12804 County Road 16 Rd, Severn, ON L0K 2C0For Sale
 MLS ID #S13739726, FARIS TEAM REAL ESTATE. TRREB
 - C$599,9993 bd2 ba-- sqft45 Grove St W, Barrie, ON L4N 1M6For Sale
 MLS ID #S13822934, CENTURY 21 B.J. ROTH REALTY LTD., BROKERAGE. TRREB
