Welcome to your ideal family retreat in Hillsdale! This meticulously maintained home features 3 bedrooms on the main floor, a spacious bedroom on the lower level, two fully updated bathrooms and additional space in a bonus three season sun porch. The layout seamlessly connects the living room, dining area, and updated kitchen with brand new appliances, perfect for family gatherings and daily living. Natural light floods through ample new windows, enhancing the cozy atmosphere for relaxation and quality family time. Outside, the expansive lot offers ample space for outdoor activities and entertaining. This home is turn key and move in ready! Conveniently located near Highway 400 for easy commuting and just minutes from Elmvale and close proximity to the ski hills! Midland and Barrie are within a 20-minute drive. Don't miss the opportunity to create cherished memories in this exceptional Hillsdale residence!
Sold for $800,000
C$800,000
38 Albert St E, Springwater, ON L0L 1V0
4beds
1,112sqft
Single Family Residence, Residential
Built in ----
0.48 Acres Lot
$-- Zestimate®
C$719/sqft
C$2,915 Estimated rent
Home value
Not available
Estimated sales range
Not available
Not available
Owner options
List your home for rent
C$2,915/mo
Rent Zestimate®
Find your next renter with Zillow Rental Manager. Plus, with online applications, you can quickly screen prospective tenants – for free.
C$2,915/mo
Rent Zestimate®
Refinance and save
C$3,382/mo
Est. payment
Refinancing to a lower rate could help reduce your monthly payments and save thousands over the life of the loan.
C$3,382/mo
Est. payment
Explore your selling options
Work with a Zillow partner agent
Leverage their expertise and Zillow's premium Showcase listings to get your home seen by more buyers.
Get startedList with your own agent
Get your home in front of millions of buyers by listing it on Zillow.
Learn how to do itSell it yourself
Take full control of how buyers see your home on Zillow by listing For Sale by Owner (FSBO).
List your homeWhat's special
Zillow last checked:
Listing updated:
Listed by:
Shelby Greenlaw, Salesperson,
Keller Williams Experience Realty, Brokerage (255 King St),
Eric Beutler,
Keller Williams Experience Realty, Brokerage (255 King St)
Source: ITSO,MLS®#: 40568903Originating MLS®#: The Lakelands Association of REALTORS®
Facts & features
Interior
Bedrooms & bathrooms
- Bedrooms: 4
- Bathrooms: 2
- Full bathrooms: 2
- Main level bathrooms: 1
- Main level bedrooms: 3
Kitchen
- Level: Main
Heating
- Forced Air, Natural Gas
Cooling
- Central Air
Appliances
- Included: Dishwasher, Dryer, Refrigerator, Stove, Washer
- Laundry: Lower Level
Features
- High Speed Internet, None
- Basement: Full,Finished
- Has fireplace: No
Interior area
- Total structure area: 1,789
- Total interior livable area: 1,112 sqft
- Finished area above ground: 1,112
- Finished area below ground: 677
Property
Parking
- Total spaces: 6
- Parking features: Attached Garage, Asphalt, Private Drive Double Wide
- Attached garage spaces: 2
- Uncovered spaces: 4
Features
- Patio & porch: Deck
- Exterior features: Landscaped, Privacy
- Frontage type: North
- Frontage length: 100.94
Lot
- Size: 0.48 Acres
- Dimensions: 205.79 x 100.94
- Features: Urban, Rectangular, Highway Access, Major Highway, Park, Playground Nearby
- Topography: Flat
Details
- Additional structures: Shed(s)
- Parcel number: 583720062
- Zoning: R1
Construction
Type & style
- Home type: SingleFamily
- Architectural style: Bungalow Raised
- Property subtype: Single Family Residence, Residential
Materials
- Brick Veneer, Vinyl Siding
- Foundation: Concrete Block
- Roof: Asphalt Shing
Condition
- 31-50 Years
- New construction: No
Utilities & green energy
- Sewer: Septic Tank
- Water: Municipal
- Utilities for property: Cell Service, Garbage/Sanitary Collection, Recycling Pickup, Phone Connected
Community & HOA
Location
- Region: Springwater
Financial & listing details
- Price per square foot: C$719/sqft
- Annual tax amount: C$2,726
- Date on market: 7/8/2025
- Inclusions: Dishwasher, Dryer, Refrigerator, Stove, Washer
Price history
| Date | Event | Price |
|---|---|---|
| 5/31/2024 | Sold | C$800,000C$719/sqft |
Source: ITSO #40568903 Report a problem | ||
Public tax history
Tax history is unavailable.
Neighborhood: Hillsdale
Nearby homes
- C$--4 bd2 ba1.7k sqft11 Albert St, Springwater, ON L0L1V0Off Market
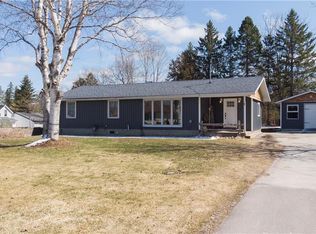
- C$590,0003 bd2 ba1.4k sqft14 Mill St E, Springwater, ON L0L1V0Sold
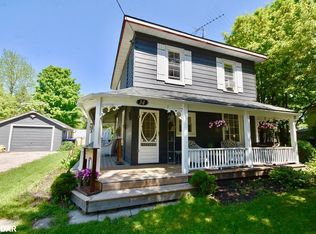
- C$888,0003 bd2 ba2k sqft6 Mill St E, Springwater, ON L0L1V0Sold
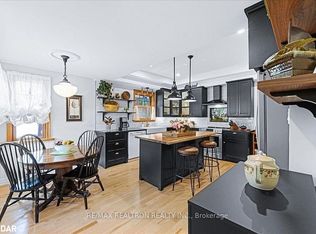
- C$880,0003 bd2 ba1.8k sqft4539 Penetanguishene Rd, Springwater, ON L0L1V0Sold
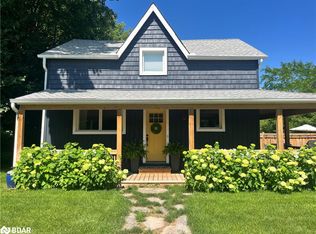
- C$899,000-- bd1 ba-- sqft10 Mill St W, Springwater, ON L0L1V0For Sale
- C$1,325,0005 bd4 ba-- sqft4680 Penetanguishene Rd, Springwater, ON L0L1V0For Sale
- C$879,0005 bd2 ba1.2k sqft54 Marlow Cir, Springwater, ON L0L1V0Sold
- C$735,0008 bd2 ba-- sqft4716 Penetanguishene Rd, Springwater, ON L0L1V0For Sale
Nearby schools
GreatSchools rating
No schools nearby
We couldn't find any schools near this home.
- Ontario
- Simcoe County
- Springwater
- L0L 1V0
- Hillsdale
- 38 Albert St E
