Fantastic Investment Opportunity In Hillsdale Only Minutes From Barrie. Own 2 Fully Self Contained 3 Bedroom Semi Detached Units (Under One Ownership). Excellent Way To Grow Your Equity. Live On One Side And Rent The Other OR Rent Them Both. Close To Schools In A Family Friendly Neighbourhood. Live Free, Generate Income To Off Set Your Mortgage. Have A Beautiful Home With A 2nd Storey Wrap around Deck. Two 3 Bedroom Semi Detached Units, One Nicely Renovated And In Tidy Move In Condition. Separately Metered Heat Hydro and Municiple Water. 2 Large Kitchens With Sliding Glass Doors To Separate Backyard Decks, New Roof 2024, New Deck 2025, New Bath 2024, New Pantry 2026. HWT - Owned 2024. Upgraded Walkways And Beautiful Huge Lot With Breathtaking Views
For sale
C$735,000
4716 Penetanguishene Rd, Springwater, ON L0L 1V0
8beds
2baths
Single Family Residence
Built in ----
0.53 Acres Lot
$-- Zestimate®
C$--/sqft
C$-- HOA
What's special
Upgraded walkways
- 145 days
- 9
- 0
Zillow last checked:
Listing updated:
Listed by:
RE/MAX CROSSTOWN REALTY INC.
Source: TRREB,MLS®#: S13080392 Originating MLS®#: Toronto Regional Real Estate Board
Originating MLS®#: Toronto Regional Real Estate BoardFacts & features
Interior
Bedrooms & bathrooms
- Bedrooms: 8
- Bathrooms: 2
Primary bedroom
- Level: Second
- Dimensions: 4.13 x 3.35
Primary bedroom
- Level: Second
- Dimensions: 4.12 x 3.41
Bedroom 2
- Level: Second
- Dimensions: 3.95 x 2.65
Bedroom 2
- Level: Second
- Dimensions: 5.01 x 2.68
Bedroom 3
- Level: Second
- Dimensions: 3.82 x 2.65
Bedroom 3
- Level: Second
- Dimensions: 3.55 x 2.68
Bedroom 4
- Level: Basement
- Dimensions: 3.65 x 3.04
Bedroom 5
- Level: Basement
- Dimensions: 3.04 x 2.13
Bathroom
- Level: Second
- Dimensions: 0 x 0
Bathroom
- Level: Second
- Dimensions: 0 x 0
Dining room
- Level: Main
- Dimensions: 3.51 x 2.7
Kitchen
- Level: Main
- Dimensions: 3.35 x 3.05
Kitchen
- Level: Main
- Dimensions: 6.31 x 2.91
Laundry
- Level: Basement
- Dimensions: 0 x 0
Laundry
- Level: Basement
- Dimensions: 5.92 x 3.25
Living room
- Level: Main
- Dimensions: 5.98 x 3.5
Living room
- Level: Main
- Dimensions: 4.11 x 3.61
Recreation
- Level: Basement
- Dimensions: 5.42 x 4.91
Heating
- Baseboard, Electric
Cooling
- None
Appliances
- Included: Water Heater Owned
Features
- Separate Heating Controls, Separate Hydro Meter
- Flooring: Carpet Free
- Basement: Finished with Walk-Out,Separate Entrance,Finished,Full
- Has fireplace: No
Interior area
- Living area range: 2000-2500 null
Property
Parking
- Total spaces: 8
- Parking features: Private, Private Triple
Features
- Stories: 2
- Patio & porch: Deck, Patio, Porch
- Pool features: None
- Has view: Yes
- View description: Forest, Garden, Panoramic, Meadow, Valley, Clear
Lot
- Size: 0.53 Acres
- Features: Clear View, Park, School, Wooded/Treed
- Topography: Dry,Flat
Details
- Parcel number: 583710226
Construction
Type & style
- Home type: SingleFamily
- Property subtype: Single Family Residence
Materials
- Vinyl Siding
- Foundation: Block
- Roof: Asphalt Shingle
Utilities & green energy
- Sewer: Septic
Community & HOA
Location
- Region: Springwater
Financial & listing details
- Annual tax amount: C$2,961
- Date on market: 5/4/2026
Price history
Price history is unavailable.
Public tax history
Tax history is unavailable.
Climate risks
Neighborhood: Hillsdale
Nearby schools
GreatSchools rating
No schools nearby
We couldn't find any schools near this home.


Similar homes
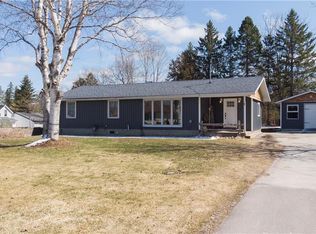
- C$739,0005 bd3 ba-- sqft1138 Siesta Dr, Tiny, ON L0L 1P1For Sale
 MLS ID #S13681352, REMAX YOUR COMMUNITY REALTY. TRREB
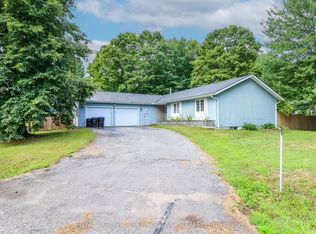
 - C$735,0005 bd3 ba-- sqft6 Royal Beech Dr, Wasaga Beach, ON L9Z 1H1For Sale
 MLS ID #S13731138, Royal LePage Locations North. TRREB
 - C$699,9995 bd3 ba-- sqft4 Karen Cres, Orillia, ON L3V 3H1For Sale
 MLS ID #S13752718, FOREST HILL REAL ESTATE INC.. TRREB
 - C$684,9007 bd3 ba-- sqft24 Howard Ave, Tiny, ON L0L 2T0For Sale
 MLS ID #S12408791, ROYAL LEPAGE FIRST CONTACT REALTY. TRREB
