Curb appeal from the moment you pull in! A charming wraparound porch welcomes you to this impeccably maintained Hillsdale home, where pride of ownership shows inside and out. This updated 4-bedroom, 2- storey home offers over 2,600 sq ft above grade plus a finished walkout basement, all backing onto a peaceful tree line with a trail system behind the property. Ski hills, snowmobile trails and golf courses are just minutes away. The main floor features a front office, a bright living room with hardwood, a dining area with a bay window, a 2-pc powder room, laundry and inside entry to the 3-car garage. The updated kitchen, with white cabinetry, granite counters, stainless appliances and a two-tier island with seating, is open concept to the family room, which impresses with hardwood, a tray ceiling with pot lights and a corner fireplace. New 2025 sliding patio doors lead to a 286 sq ft sunroom overlooking the trees and extending onto the composite deck with aluminum railings (2025). Upstairs, the generous primary suite offers a walk-in closet and a stunning 5-pc ensuite renovated in 2022 with a freestanding soaker tub, glass walk-in shower and double vanity, plus 3 more bedrooms and a 4-pc bath. The expansive finished walkout lower level is built for entertaining, with a huge open rec room, a built-in bar with electric fireplace, a workshop and direct access to the stamped concrete patio and fire pit. Big-ticket items upgraded over the years include the BP Everest architectural laminate roof (2016) with a 50-year extended weather warranty, Trane furnace (2018), Navien on-demand hot water (2018), and a new Trane A/C (2026) with a transferable 15-year parts and labour warranty. Also updated: front door (2020), California shutters on all windows (2018), heated garage and insulated garage doors (2025), garden sheds (2025) and a freshly sealed driveway. Outside, the expansive backyard offers wonderful privacy, backing onto mature trees!
For sale
C$1,289,999
61 Davenport Dr, Springwater, ON L0L 1V0
4beds
3baths
Single Family Residence
Built in ----
0 Square Feet Lot
$-- Zestimate®
C$--/sqft
C$-- HOA
What's special
Curb appealCharming wraparound porchFront officeTwo-tier island with seatingHuge open rec roomFreshly sealed driveway
- 23 days
- 10
- 3
Zillow last checked:
Listing updated:
Listed by:
PARKER COULTER REALTY BROKERAGE INC.
Source: TRREB,MLS®#: S14027642 Originating MLS®#: Toronto Regional Real Estate Board
Facts & features
Interior
Bedrooms & bathrooms
- Bedrooms: 4
- Bathrooms: 3
Primary bedroom
- Level: Second
- Dimensions: 5.61 x 5.7
Bedroom 2
- Level: Second
- Dimensions: 3.05 x 3.78
Bedroom 3
- Level: Second
- Dimensions: 5.12 x 3.38
Bedroom 4
- Level: Second
- Dimensions: 3.66 x 3.75
Bathroom
- Level: Second
- Dimensions: 4.27 x 3.11
Bathroom
- Level: Main
- Dimensions: 1.8 x 1.4
Bathroom
- Level: Second
- Dimensions: 3.66 x 2.32
Dining room
- Level: Main
- Dimensions: 4.05 x 3.66
Family room
- Level: Main
- Dimensions: 7.07 x 6.58
Kitchen
- Level: Main
- Dimensions: 3.84 x 3.57
Laundry
- Level: Main
- Dimensions: 1.8 x 2.13
Living room
- Level: Main
- Dimensions: 5.4 x 3.66
Office
- Level: Main
- Dimensions: 2.35 x 3.66
Other
- Level: Basement
- Dimensions: 1.71 x 2.23
Other
- Level: Basement
- Dimensions: 6.4 x 3.63
Recreation
- Level: Basement
- Dimensions: 12.47 x 11.46
Sunroom
- Level: Main
- Dimensions: 7.07 x 3.75
Heating
- Forced Air, Gas
Cooling
- Central Air
Appliances
- Included: Instant Hot Water, Water Heater
Features
- Central Vacuum, In-Law Capability, Other
- Basement: Separate Entrance,Walk-Out Access,Finished
- Has fireplace: Yes
- Fireplace features: Electric, Living Room, Natural Gas
Interior area
- Living area range: 2500-3000 null
Video & virtual tour
Property
Parking
- Total spaces: 9
- Parking features: Private, Private Triple, Garage Door Opener
- Has garage: Yes
Features
- Stories: 2
- Patio & porch: Deck, Patio
- Exterior features: Landscaped, Lawn Sprinkler System, Lighting, Year Round Living
- Pool features: None
Lot
- Size: 0 Square Feet
- Features: Golf, Greenbelt/Conservation, School, Skiing, Sloping, Wooded/Treed, Irregular Lot
Details
- Additional structures: Garden Shed, Storage
- Parcel number: 583710278
Construction
Type & style
- Home type: SingleFamily
- Property subtype: Single Family Residence
Materials
- Vinyl Siding
- Foundation: Concrete
- Roof: Asphalt Shingle
Utilities & green energy
- Sewer: Septic
Community & HOA
Community
- Security: Smoke Detector(s)
Location
- Region: Springwater
Financial & listing details
- Tax assessed value: C$480,000
- Annual tax amount: C$4,660
- Date on market: 10/13/2026
Price history
Price history is unavailable.
Public tax history
Tax history is unavailable.
Climate risks
Neighborhood: Hillsdale
Nearby schools
GreatSchools rating
No schools nearby
We couldn't find any schools near this home.


Similar homes
- C$1,325,0005 bd4 ba-- sqft4680 Penetanguishene Rd, Springwater, ON L0L 1V0For Sale
 MLS ID #S13558640, RE/MAX GOLD REALTY INC.. TRREB
- C$849,0004 bd3 ba-- sqft55 Davenport Dr, Springwater, ON L0L 1V0For Sale
 MLS ID #S13875422, FARIS TEAM REAL ESTATE. TRREB
- C$809,9003 bd2 ba-- sqft8 Patricia Ct, Springwater, ON L0L 1V0For Sale
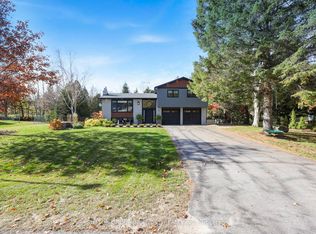 MLS ID #S14124266, SUTTON GROUP INCENTIVE REALTY INC.. TRREB
- C$1,149,9005 bd3 ba-- sqft800 Mount Saint Louis Rd W, Oro Medonte, ON L0L 1V0For Sale
 MLS ID #S13744106, FARIS TEAM REAL ESTATE. TRREB
