BRAND NEW CUSTOM BUNGALOW IN SOUGHT-AFTER MIDHURST WITH HIGH-END FINISHES, 2,215 SQ. FT., A TRIPLE-CAR GARAGE & A PRIVATE TREED LOT! Architectural sophistication defines this custom-built bungalow, where exquisite materials and meticulous craftsmanship are evident throughout. Rich charcoal hardboard siding contrasts with natural stone, complemented by a triple-car garage, new sod, pavers and armour stone landscaping against a backdrop of mature trees. The 2,215 sq. ft. interior showcases wide-plank engineered hardwood, 8-foot doors and expansive windows framing the wooded surroundings. A gas fireplace surrounded by custom cabinetry lends elegance to the great room, while the designer kitchen features an oversized wood island, quartz countertops, a matching full-height quartz backsplash, crown-topped cabinetry, stainless steel appliances and a custom range hood cover. The adjoining dining area walks out to a covered porch with a wood-clad ceiling, overlooking the private backyard. Privately positioned in its own wing, the primary suite features a walk-in closet and a lavishly appointed 4-piece ensuite with heated floors, a quartz-topped double vanity, gold fixtures and an oversized glass shower with dual showerheads. Two additional bedrooms share an elegant 5-piece bathroom. The custom laundry and mudroom offers cabinetry, a sink, hanging rail, built-in bench, coat hooks and direct garage access. An additional 2,215 sq. ft. of unfinished basement space features oversized windows, a bathroom rough-in and separate garage access, offering in-law potential. Situated in prestigious Midhurst, close to golf courses, skiing, scenic trails and Barrie's shopping and dining.
New construction
C$1,299,000
3 Crystalwood Ln, Springwater, ON L9X 0K3
3beds
2baths
Single Family Residence
Built in ----
0 Square Feet Lot
$-- Zestimate®
C$--/sqft
C$-- HOA
What's special
High-end finishesTriple-car garagePrivate treed lotExquisite materialsMeticulous craftsmanshipRich charcoal hardboard sidingNatural stone
- 18 hours
- 2
- 0
Zillow last checked:
Listing updated:
Listed by:
RE/MAX HALLMARK PEGGY HILL GROUP REALTY
Source: TRREB,MLS®#: S14144080 Originating MLS®#: Toronto Regional Real Estate Board
Facts & features
Interior
Bedrooms & bathrooms
- Bedrooms: 3
- Bathrooms: 2
Heating
- Forced Air, Gas
Cooling
- Central Air
Appliances
- Included: Water Heater
Features
- In-Law Capability, Primary Bedroom - Main Floor, Rough-In Bath
- Flooring: Carpet Free
- Basement: Separate Entrance,Unfinished
- Has fireplace: Yes
- Fireplace features: Living Room
Interior area
- Living area range: 2000-2500 null
Video & virtual tour
Property
Parking
- Total spaces: 9
- Parking features: Private Triple
- Has garage: Yes
Features
- Pool features: None
Lot
- Size: 0 Square Feet
- Features: Rectangular Lot
Details
- Parcel number: 583590663
- Other equipment: Air Exchanger, Sewage Pump, Sump Pump
Construction
Type & style
- Home type: SingleFamily
- Architectural style: Bungalow
- Property subtype: Single Family Residence
Materials
- Hardboard, Stone
- Foundation: Poured Concrete
- Roof: Asphalt Shingle
Condition
- New construction: Yes
Utilities & green energy
- Sewer: Septic
- Water: Drilled Well
Community & HOA
Community
- Security: Carbon Monoxide Detector(s), Smoke Detector(s)
Location
- Region: Springwater
Financial & listing details
- Annual tax amount: C$1,339
- Date on market: 11/3/2026
Price history
Price history is unavailable.
Public tax history
Tax history is unavailable.
Climate risks
Neighborhood: L9X
Nearby schools
GreatSchools rating
No schools nearby
We couldn't find any schools near this home.
Similar homes
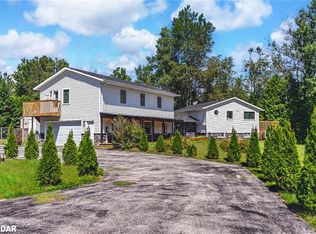
- C$1,249,9994 bd3 ba-- sqft23 Laddie Ln, Springwater, ON L9X 0C3For Sale
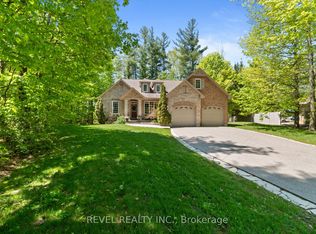 MLS ID #S13854548, REVEL REALTY INC.. TRREB
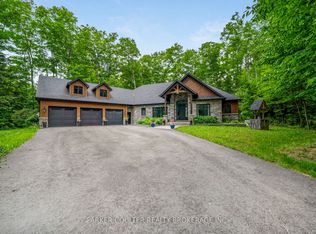
- C$1,299,9003 bd3 ba-- sqft10 Green Mountain Ct, Oro Medonte, ON L0L 2L0For Sale
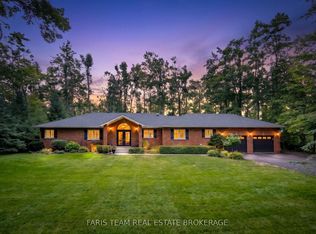 MLS ID #S13746216, FARIS TEAM REAL ESTATE. TRREB
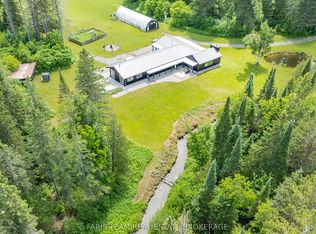
- C$1,385,0004 bd3 ba-- sqft43 Wattie Rd, Springwater, ON L9X 0P6For Sale
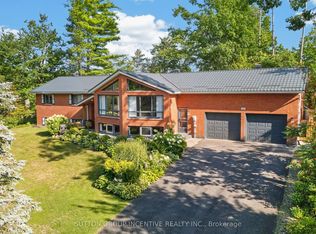 MLS ID #S13833724, SUTTON GROUP INCENTIVE REALTY INC.. TRREB
- C$1,399,9005 bd5 ba-- sqft1507 Hendrie Rd, Springwater, ON L9X 0Y9For Sale
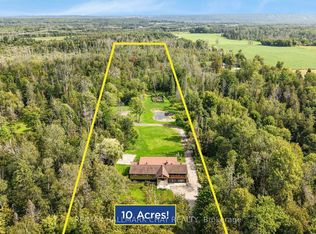 MLS ID #S13734082, RE/MAX HALLMARK CHAY REALTY. TRREB
