Welcome to 236 Sunnidale St. Stayner, a well-maintained brick-wood 4 Level Sidesplit. Newer 30x40 Shop with 14 ft ceilings. fully insulated, 12x12 door, in floor heating hookup, loft. Premium 66 x 313ft lot. 200AMP Service. Inside the home you will find over 1,900 sq. ft. of finished living space. This versatile home features 4 family rooms, 4 bedrooms and two bathrooms. One bathroom was recently updated with a walk-in shower with glass doors, soaker tub, & a double sink vanity. This is an ideal layout for a growing family, multi-generational living or potential income opportunities with a fully equipped hair salon area. Home is carpet-free, and has been freshly painted throughout. Main floor laundry for added convenience. A beautiful, modern kitchen with a walkout to the elevated deck overlooking the backyard. Open concept home with accent walls and newer light fixtures. The lower level offers a 4th bedroom & 2 family rooms. Lots of space to have an office, gym, or add an extra kitchen. This is a charming, move in ready, family home.
For sale
C$949,000
236 Sunnidale St, Clearview, ON L0M 1S0
4beds
2baths
Single Family Residence
Built in ----
0.48 Acres Lot
$-- Zestimate®
C$--/sqft
C$-- HOA
What's special
Soaker tubDouble sink vanityFreshly painted throughoutMain floor laundryBeautiful modern kitchenOpen concept homeAccent walls
- 69 days |
- 0 |
- 0 |
Zillow last checked:
Listing updated:
Listed by:
RARE REAL ESTATE
Source: TRREB,MLS®#: S13455018 Originating MLS®#: Toronto Regional Real Estate Board
Originating MLS®#: Toronto Regional Real Estate BoardFacts & features
Interior
Bedrooms & bathrooms
- Bedrooms: 4
- Bathrooms: 2
Heating
- Baseboard, Electric
Cooling
- Window Unit(s)
Features
- Flooring: Carpet Free
- Basement: Finished
- Has fireplace: Yes
- Fireplace features: Natural Gas
Interior area
- Living area range: 1500-2000 null
Video & virtual tour
Property
Parking
- Total spaces: 14
- Parking features: Private Double
- Has garage: Yes
Features
- Patio & porch: Deck
- Pool features: None
Lot
- Size: 0.48 Acres
Details
- Parcel number: 740230184
- Other equipment: Sump Pump
Construction
Type & style
- Home type: SingleFamily
- Property subtype: Single Family Residence
Materials
- Brick, Wood
- Foundation: Concrete Block
- Roof: Asphalt Shingle
Utilities & green energy
- Sewer: Septic
Community & HOA
Location
- Region: Clearview
Financial & listing details
- Annual tax amount: C$4,355
- Date on market: 6/17/2026
Price history
Price history is unavailable.
Public tax history
Tax history is unavailable.
Climate risks
Neighborhood: L0M
Nearby schools
GreatSchools rating
No schools nearby
We couldn't find any schools near this home.
- C$879,0003 bd3 ba-- sqft258 Sunnidale St, Clearview, ON L0M1S0For Sale
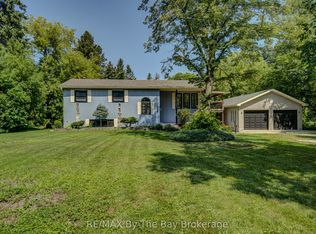
- C$1,199,9994 bd4 ba-- sqft236 Phillips St, Clearview, ON L0M1S0For Sale

- C$424,9002 bd2 ba-- sqft505 Thomas St, Clearview, ON L0M1S0For Sale

- C$425,0002 bd2 ba1k sqft511 Thomas St, Clearview, ON L0M1S0Sold
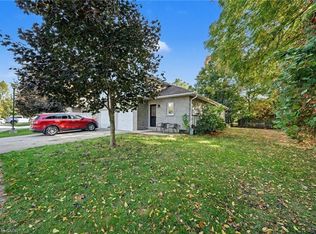
- C$509,9003 bd1 ba-- sqft201 Sunnidale St, Clearview, ON L0M1S0For Sale
- C$2,4351 bd1 ba-- sqft301 Junction Rd #A5, Clearview, ON L0M1S0For Rent
- C$1,059,9004 bd4 ba-- sqft208 Thomas St, Clearview, ON L0M1S0For Sale
- C$899,9002.25 acres241 Phillips St, Clearview, ON L0M1S0Lot/Land
Similar homes
- C$885,0004 bd4 ba-- sqft202 Clipper Dr, Clearview, ON L0M 1S0For Sale
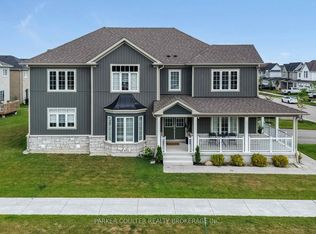 MLS ID #S13626082, PARKER COULTER REALTY BROKERAGE INC.. TRREB
 - C$899,0005 bd2 ba-- sqft282 Warrington Rd, Clearview, ON L0M 1S0For Sale
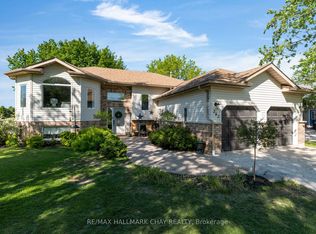 MLS ID #S13157374, RE/MAX HALLMARK CHAY REALTY. TRREB
 - C$749,9005 bd4 ba-- sqft227 Mowat St N, Clearview, ON L0M 1S0For Sale
 MLS ID #S13558558, CENTURY 21 PROPERTY ZONE REALTY INC.. TRREB
 - C$749,0004 bd4 ba-- sqft211 Lia Dr, Clearview, ON L0M 1S0For Sale
 MLS ID #S13239840, RARE REAL ESTATE. TRREB
 - C$925,0003 bd2 ba-- sqft3679 McCarthy Dr, Clearview, ON L0M 1N0For SaleMLS ID #S13667740, RARE REAL ESTATE. TRREB
- C$1,150,0005 bd4 ba-- sqft2570 Creemore Ave, Clearview, ON L0M 1N0For SaleMLS ID #S13462032, RARE REAL ESTATE. TRREB
- C$1,150,0005 bd4 ba-- sqft1595 County Road 42 Rd, Clearview, ON L0M 1S0For SaleMLS ID #S13532930, RE/MAX HALLMARK CHAY REALTY. TRREB
- C$699,0003 bd3 ba-- sqft25 Edgewood Cres, Clearview, ON L0M 1N0For SaleMLS ID #S13701966, RARE REAL ESTATE. TRREB
- C$869,9004 bd2 ba-- sqft8 Misty Ridge Rd, Wasaga Beach, ON L9Z 0G8For SaleMLS ID #S13410528, ROYAL LEPAGE SIGNATURE REALTY. TRREB
- C$849,9002 bd2 ba-- sqft6537 County Road 9 Rd, Clearview, ON L0M 1S0For SaleMLS ID #S13665138, REVEL REALTY INC.. TRREB
- C$899,0005 bd5 ba-- sqft33 Pearl St, Wasaga Beach, ON L9Z 0G9For SaleMLS ID #S13629264, FARIS TEAM REAL ESTATE. TRREB
- C$999,9904 bd4 ba-- sqft171 Rosanne Cir, Wasaga Beach, ON L9Z 0N1For SaleMLS ID #S13647244, RE/MAX By The Bay Brokerage. TRREB
- C$869,0003 bd2 ba-- sqft1 Rigby Dr, Wasaga Beach, ON L9Z 1J1For SaleMLS ID #S13474438, FARIS TEAM REAL ESTATE. TRREB
- C$1,099,9995 bd4 ba-- sqft3938 Hogback Rd, Clearview, ON L0M 1N0For SaleMLS ID #S13230624, RARE REAL ESTATE. TRREB
- C$824,9004 bd3 ba-- sqft4 Templeton Dr, Clearview, ON L0M 1N0For SaleMLS ID #S13479754, RE/MAX REALTRON REALTY INC.. TRREB
- C$775,0005 bd3 ba-- sqft15 Switzer St, Clearview, ON L0M 1N0For SaleMLS ID #S13608784, RARE REAL ESTATE. TRREB
- C$895,0004 bd3 ba-- sqft14 Thomas St, Wasaga Beach, ON L9Z 2Y5For SaleMLS ID #S13101570, Engel & Volkers Toronto Central. TRREB
- C$1,025,0003 bd2 ba-- sqft26 Edward St W, Clearview, ON L0M 1G0For SaleMLS ID #S13646486, RE/MAX HALLMARK CHAY REALTY. TRREB
- C$799,9004 bd3 ba-- sqft10304 County Road 10 Rd, Clearview, ON L0M 1N0For SaleMLS ID #S13531390, RE/MAX REALTY SERVICES INC.. TRREB
- C$924,9905 bd2 ba-- sqft180 Brophys Ln, The Blue Mountains, ON L9Y 0K3For SaleMLS ID #X13433836, EXP REALTY. TRREB
