It's not often a home checks every box, but 26 Edward Street West does. Completely renovated from top to bottom and set on a rare fully fenced 0.35-acre corner lot just steps from downtown Creemore, this is a property where exceptional quality, timeless design and incredible outdoor living come together effortlessly. Offering over 1,800 sq. ft. across three finished levels, this 3-bedroom, 2-bathroom home also features a versatile third-floor loft, ideal as a family room, home office, playroom or potential fourth bedroom. The home has undergone an extensive transformation, including electrical, plumbing, HVAC, insulation, windows, doors, flooring, kitchen and bathrooms, delivering the peace of mind of modern construction while preserving the charm of an established neighbourhood. At the heart of the home is a stunning designer kitchen featuring custom cabinetry, quartz countertops, a full-height quartz backsplash, premium appliances and an oversized island made for gathering with family and friends. Outside, the backyard is truly in a league of its own. Created for entertaining and everyday enjoyment, it features a 19' Vortex swim spa, over 1,000 sq.ft. of stamped concrete, premium composite decking, a natural gas fire pit, oversized detached garage with hydro, custom play area, and an expansive fully fenced yard rarely found within the village. The impressive list of upgrades continues with Lutron smart lighting, integrated in-ceiling speakers, Dolby Atmos-ready surround sound, heated bathroom and laundry floors, a smart electrical panel, hot water recirculation system, exterior security cameras, water softener, reverse osmosis, and a freshly painted exterior completed in July 2026. Few homes offer this level of renovation, outdoor living and walkable village lifestyle. Beautifully renovated, completely turnkey, and just steps to the cafés, shops, restaurants and charm that make this village so special, 26 Edward Street West is more than a home, it's a lifestyle.
For sale
C$1,025,000
26 Edward St W, Clearview, ON L0M 1G0
3beds
2baths
Single Family Residence
Built in ----
0 Square Feet Lot
$-- Zestimate®
C$--/sqft
C$-- HOA
What's special
Versatile third-floor loftStunning designer kitchenCustom cabinetryQuartz countertopsFull-height quartz backsplashPremium appliancesPremium composite decking
- 2 days |
- 0 |
- 0 |
Zillow last checked:
Listing updated:
Listed by:
RE/MAX HALLMARK CHAY REALTY
Source: TRREB,MLS®#: S13646486 Originating MLS®#: Toronto Regional Real Estate Board
Originating MLS®#: Toronto Regional Real Estate BoardFacts & features
Interior
Bedrooms & bathrooms
- Bedrooms: 3
- Bathrooms: 2
Primary bedroom
- Level: Second
- Dimensions: 3.2 x 3.5
Bedroom
- Level: Second
- Dimensions: 3.03 x 3.8
Bedroom
- Level: Second
- Dimensions: 3.2 x 3.13
Bathroom
- Level: Second
- Dimensions: 3.05 x 2.4
Bathroom
- Level: Main
- Dimensions: 2.9 x 1.5
Other
- Level: Third
- Dimensions: 4 x 6.6
Dining room
- Level: Main
- Dimensions: 3.1 x 4.1
Kitchen
- Level: Main
- Dimensions: 3.9 x 4
Laundry
- Level: Main
- Dimensions: 3.8 x 2.4
Living room
- Level: Main
- Dimensions: 3.1 x 8.2
Heating
- Forced Air, Electric
Cooling
- Central Air
Appliances
- Included: Built-In Oven, Water Heater Owned, Water Purifier
Features
- Water Meter
- Flooring: Carpet Free
- Basement: Crawl Space
- Has fireplace: No
Interior area
- Living area range: 1500-2000 null
Video & virtual tour
Property
Parking
- Total spaces: 5
- Parking features: Garage
- Has garage: Yes
Features
- Stories: 2.5
- Patio & porch: Deck, Patio, Porch
- Exterior features: Landscaped
- Has private pool: Yes
- Pool features: Other
Lot
- Size: 0 Square Feet
- Features: Fenced Yard, Golf, Park, Skiing, River/Stream, Library, Irregular Lot
Details
- Additional structures: Garden Shed
- Parcel number: 582200266
Construction
Type & style
- Home type: SingleFamily
- Property subtype: Single Family Residence
Materials
- Aluminum Siding, Vinyl Siding
- Foundation: Concrete
- Roof: Asphalt Shingle
Utilities & green energy
- Sewer: Sewer
Community & HOA
Location
- Region: Clearview
Financial & listing details
- Annual tax amount: C$4,512
- Date on market: 8/6/2026
R
RE/MAX HALLMARK CHAY REALTY
By pressing Contact Agent, you agree that the real estate professional identified above may call/text you about your search, which may involve use of automated means and pre-recorded/artificial voices. You don't need to consent as a condition of buying any property, goods, or services. Message/data rates may apply. You also agree to our Terms of Use. Zillow does not endorse any real estate professionals. We may share information about your recent and future site activity with your agent to help them understand what you're looking for in a home.
Price history
Price history is unavailable.
Public tax history
Tax history is unavailable.
Climate risks
Neighborhood: L0M
Nearby schools
GreatSchools rating
No schools nearby
We couldn't find any schools near this home.
- C$515,0002 bd1 ba-- sqft11 Edward St W, Clearview, ON L0M1G0For Sale

- C$579,9002 bd1 ba-- sqft145 Collingwood St, Clearview, ON L0M1G0For Sale
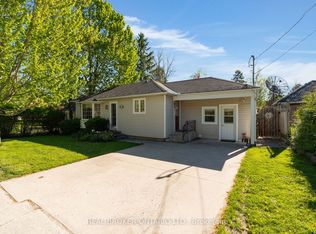
- C$1,149,0004 bd3 ba-- sqft46 Francis St E, Clearview, ON L0M1G0For Sale
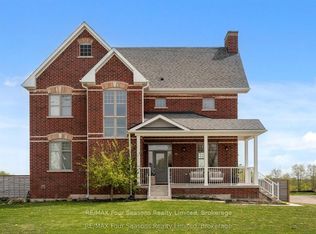
- C$735,0004 bd2 ba-- sqft194 Library St, Clearview, ON L0M1G0For Sale

- C$899,9273 bd2 ba-- sqft92 Mary St, Clearview, ON L0M1G0For Sale
- C$1,749,9004 bd4 ba-- sqft9 Purple Hill Ln, Clearview, ON L0M1G0For Sale
- C$499,9992 bd2 ba-- sqft121 Mary St #322, Clearview, ON L0M1G0For Sale
- C$2,2992 bd2 ba-- sqft121 Mary St #205, Clearview, ON L0M1G0For Rent
Similar homes
- C$1,149,0004 bd3 ba-- sqft46 Francis St E, Clearview, ON L0M 1G0For SaleMLS ID #S13544744, RE/MAX Four Seasons Realty Limited. TRREB
- C$735,0004 bd2 ba-- sqft194 Library St, Clearview, ON L0M 1G0For SaleMLS ID #S13624990, ENGEL & VOLKERS TORONTO CITY. TRREB
- C$989,0003 bd3 ba-- sqft8 Lloyds Traverse Cres, Mulmur, ON L9V 3H6For Sale
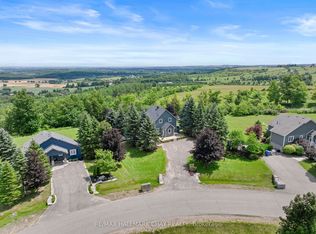 MLS ID #X13636444, RE/MAX HALLMARK CHAY REALTY. TRREB
 - C$889,9004 bd4 ba-- sqft215 Roy Dr, Clearview, ON L0M 1S0For Sale
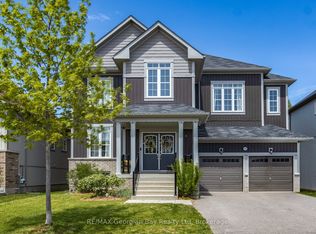 MLS ID #S13644054, RE/MAX Georgian Bay Realty Ltd. TRREB
 - C$1,049,0003 bd1 ba-- sqft8997 County Road 9, Clearview, ON L0M 1G0For SaleMLS ID #S12997562, RE/MAX HALLMARK CHAY REALTY. TRREB
- C$799,9004 bd2 ba-- sqft4193 Hogback Rd, Glencairn, ON L0M 1N0For SaleMLS ID #S13633010, RE/MAX HALLMARK CHAY REALTY. TRREB
- C$1,050,0004 bd3 ba-- sqft7697 County Road 56, Essa, ON L0M 1T0For SaleMLS ID #N13634028, FARIS TEAM REAL ESTATE. TRREB
- C$999,9005 bd3 ba-- sqft4 Downer Cres, Wasaga Beach, ON L9Z 1B9For SaleMLS ID #S13650154, KELLER WILLIAMS EXPERIENCE REALTY. TRREB
- C$995,0004 bd3 ba-- sqft121 Elm St, Collingwood, ON L9Y 3J3For SaleMLS ID #S13650734, RE/MAX Four Seasons Realty Limited. TRREB
- C$1,150,0005 bd4 ba-- sqft1595 County Road 42 Rd, Clearview, ON L0M 1S0For SaleMLS ID #S13532930, RE/MAX HALLMARK CHAY REALTY. TRREB
- C$1,090,0004 bd3 ba-- sqft958375 7th Line E, Mulmur, ON L9V 0M9For SaleMLS ID #X13621896, RE/MAX HALLMARK CHAY REALTY. TRREB
- C$1,049,0004 bd3 ba-- sqft42 Mountainview Rd, Mulmur, ON L9V 3H5For SaleMLS ID #X13542822, RE/MAX HALLMARK CHAY REALTY. TRREB
- C$678,9993 bd1 ba-- sqft8717 Beachwood Rd, Wasaga Beach, ON L9Z 2G5For SaleMLS ID #S13644690, RE/MAX HALLMARK CHAY REALTY. TRREB
- C$949,0004 bd2 ba-- sqft4295 Horseshoe Valley Rd W, Springwater, ON L9X 1G1For SaleMLS ID #S13650698, RE/MAX HALLMARK PEGGY HILL GROUP REALTY. TRREB
- C$899,0005 bd2 ba-- sqft282 Warrington Rd, Clearview, ON L0M 1S0For SaleMLS ID #S13157374, RE/MAX HALLMARK CHAY REALTY. TRREB
- C$749,9995 bd3 ba-- sqft120 Switzer St, Clearview, ON L0M 1N0For SaleMLS ID #S13616342, BETTER HOMES AND GARDENS REAL ESTATE SIGNATURE SERVICE. TRREB
- C$1,400,0003 bd1 ba-- sqft1943 Fairgrounds Rd S, Clearview, ON L0M 1G0For SaleMLS ID #S12925334, Sotheby's International Realty Canada. TRREB
- C$1,199,0005 bd3 ba-- sqft188 Highpoint Cres, Grey Highlands, ON N0C 1M0For SaleMLS ID #X13648622, RE/MAX Four Seasons Realty Limited. TRREB
- C$927,0006 bd3 ba-- sqft2 Seeley Ct, Wasaga Beach, ON L9Z 2A7For SaleMLS ID #S13625092, KELLER WILLIAMS EXPERIENCE REALTY. TRREB
- C$997,9004 bd2 ba-- sqft4 Schooner Dr, Wasaga Beach, ON L9Z 2T4For SaleMLS ID #S13438288, HOMELIFE ALL POINTS REALTY INC.. TRREB
