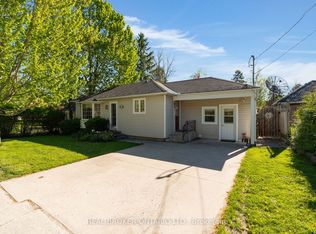
Welcome to this charming 2-bedroom bungalow in the heart of Creemore, offering comfortable one-level living and thoughtful updates throughout. Situated on a generous 66' x 165' corner lot, this property provides plenty of outdoor space to enjoy, including a fenced area that is perfect for children, pets, or gardening enthusiasts.Inside, you'll find a bright and inviting layout, an updated full bathroom, and a cozy north-facing 3-season sunroom-an ideal spot to relax and take in the peaceful surroundings. Recent updates include new exterior siding (2026) and a washer and dryer (2025), adding convenience and value.A standout feature is the impressive 13' x 25' workshop/barn with an adjoining rear shed, offering exceptional space for hobbies, woodworking, storage, or a home-based business.Whether you're a first-time buyer, downsizer, or looking for a quiet small-town retreat, this well-maintained property combines comfort, functionality, and a spacious lot in one of Ontario's most desirable communities.
For sale
C$515,000
11 Edward St W, Clearview, ON L0M 1G0
2beds
1baths
Single Family Residence
Built in ----
0.25 Acres Lot
$-- Zestimate®
C$--/sqft
C$-- HOA
What's special
Comfortable one-level livingPlenty of outdoor spaceBright and inviting layoutSpacious lot
- 20 days |
- 16 |
- 0 |
Zillow last checked:
Listing updated:
Listed by:
RE/MAX By The Bay Brokerage
Source: TRREB,MLS®#: S13460000 Originating MLS®#: One Point Association of REALTORS
Originating MLS®#: One Point Association of REALTORSFacts & features
Interior
Bedrooms & bathrooms
- Bedrooms: 2
- Bathrooms: 1
Bedroom
- Level: Main
- Dimensions: 3.53 x 2.82
Bedroom 2
- Level: Main
- Dimensions: 3.65 x 2.67
Kitchen
- Level: Main
- Dimensions: 4.91 x 4.03
Laundry
- Level: Main
- Dimensions: 4.06 x 2.92
Living room
- Level: Main
- Dimensions: 4.76 x 3.93
Sunroom
- Level: Main
- Dimensions: 3.61 x 2.04
Heating
- Other, Gas
Cooling
- None
Features
- Primary Bedroom - Main Floor
- Basement: Crawl Space
- Has fireplace: Yes
- Fireplace features: Natural Gas
Interior area
- Living area range: 700-1100 null
Video & virtual tour
Property
Parking
- Total spaces: 6
- Parking features: Private Double
Features
- Patio & porch: Deck
- Pool features: None
Lot
- Size: 0.25 Acres
- Features: Fenced Yard, School, Rectangular Lot
- Topography: Flat
Details
- Additional structures: Workshop
- Parcel number: 582190041
Construction
Type & style
- Home type: SingleFamily
- Architectural style: Bungalow
- Property subtype: Single Family Residence
Materials
- Vinyl Siding
- Foundation: Concrete
- Roof: Metal
Utilities & green energy
- Sewer: Sewer
Community & HOA
Location
- Region: Clearview
Financial & listing details
- Annual tax amount: C$2,462
- Date on market: 6/18/2026
RE/MAX By The Bay Brokerage
RE/MAX By The Bay Brokerage
By pressing Contact Agent, you agree that the real estate professional identified above may call/text you about your search, which may involve use of automated means and pre-recorded/artificial voices. You don't need to consent as a condition of buying any property, goods, or services. Message/data rates may apply. You also agree to our Terms of Use. Zillow does not endorse any real estate professionals. We may share information about your recent and future site activity with your agent to help them understand what you're looking for in a home.
Price history
Price history is unavailable.
Public tax history
Tax history is unavailable.
Climate risks
Neighborhood: L0M
Nearby schools
GreatSchools rating
No schools nearby
We couldn't find any schools near this home.




- Ontario
- Simcoe County
- Clearview
- L0M 1G0
- 11 Edward St W
Nearby cities
Nearby zip codes
Other Clearview Topics
